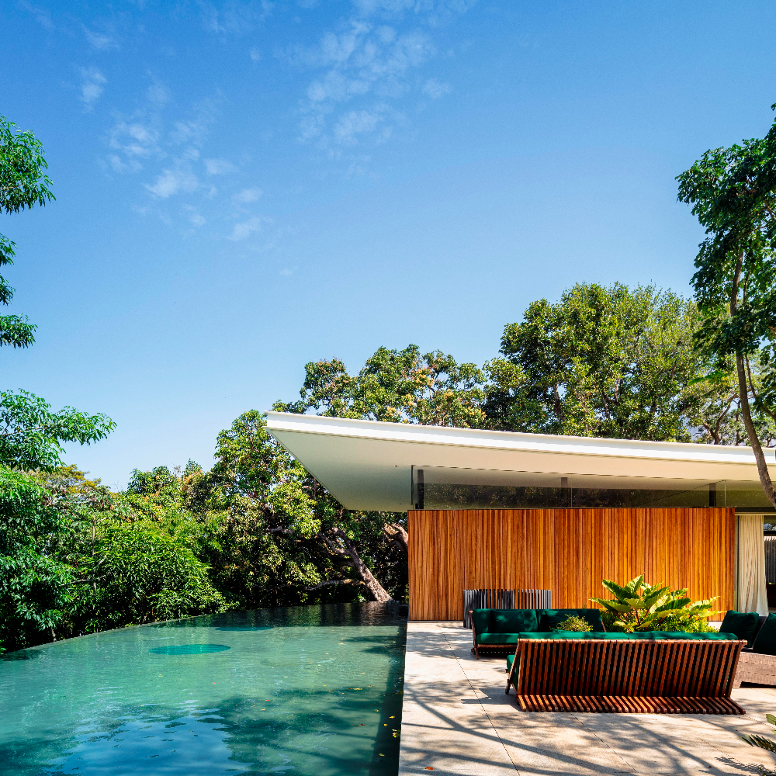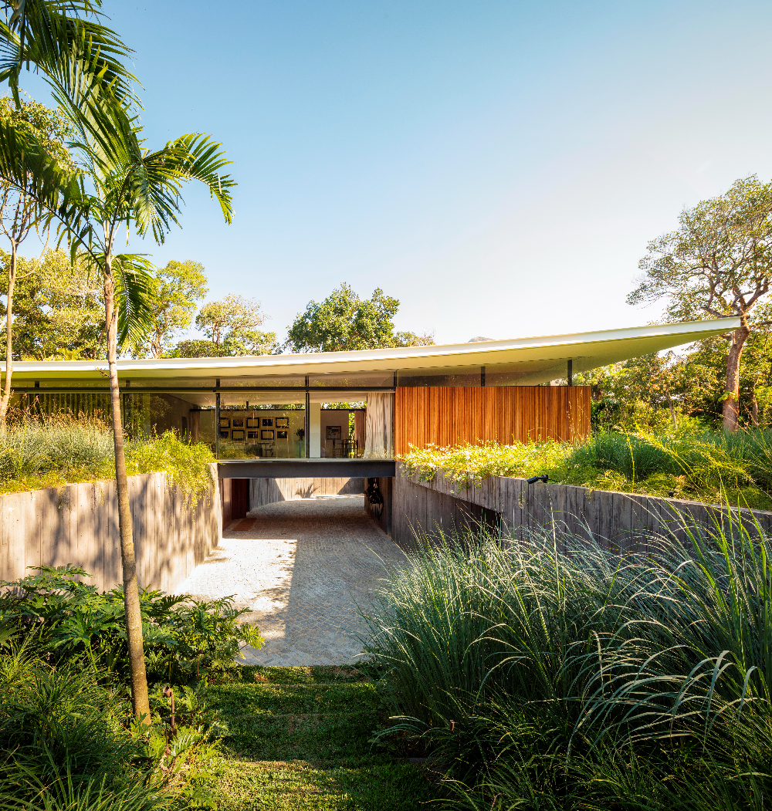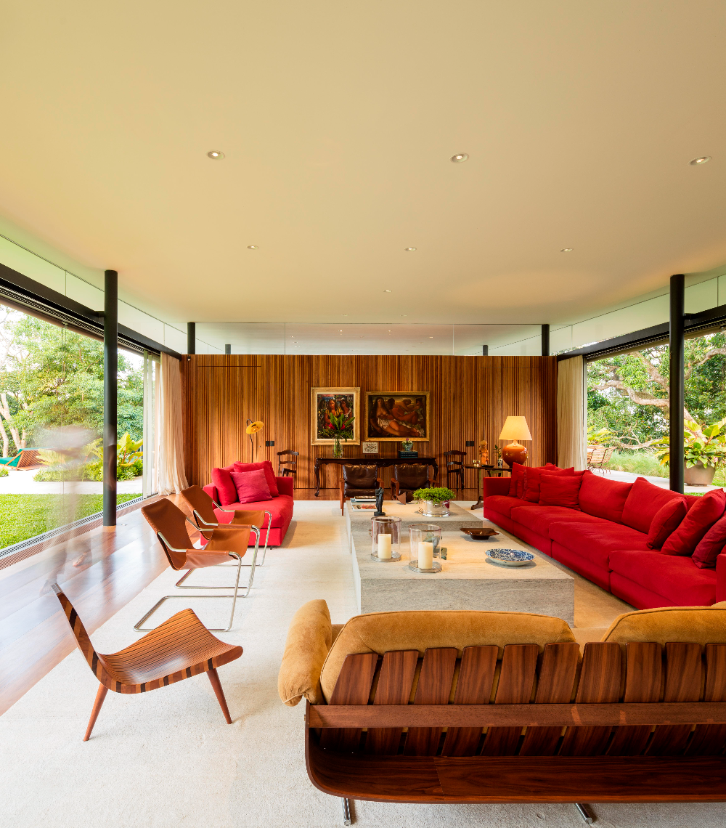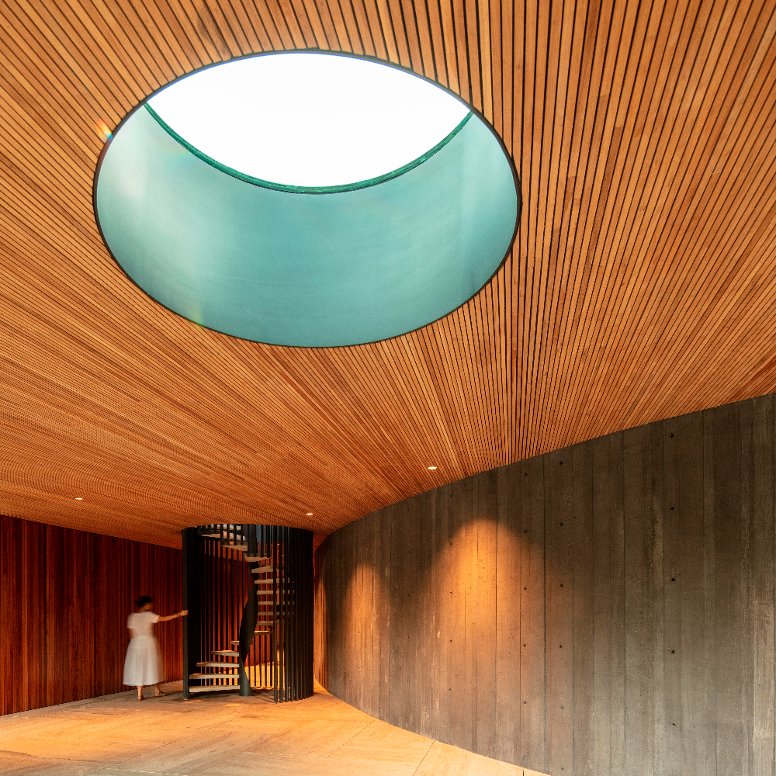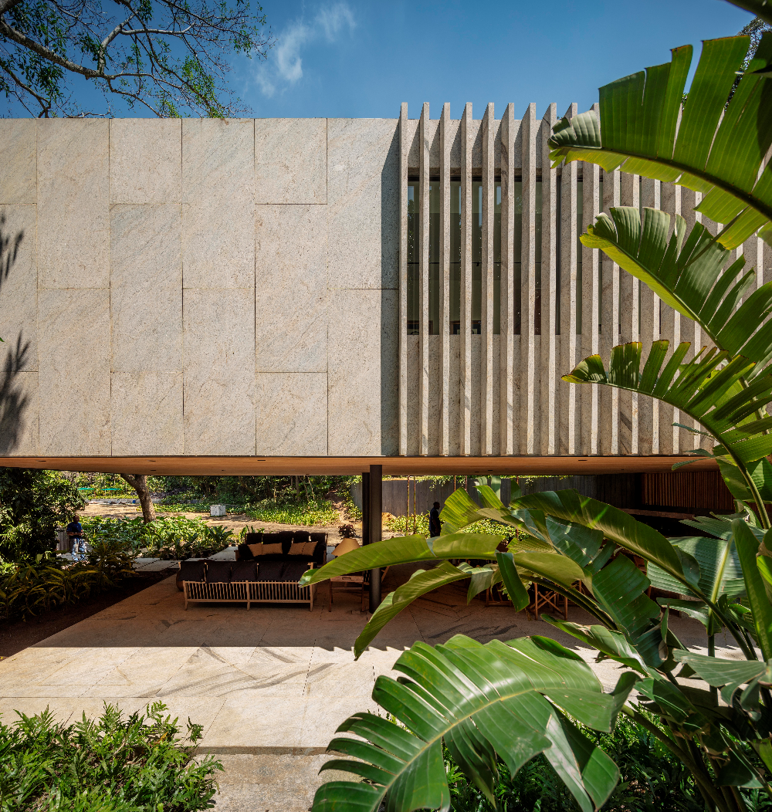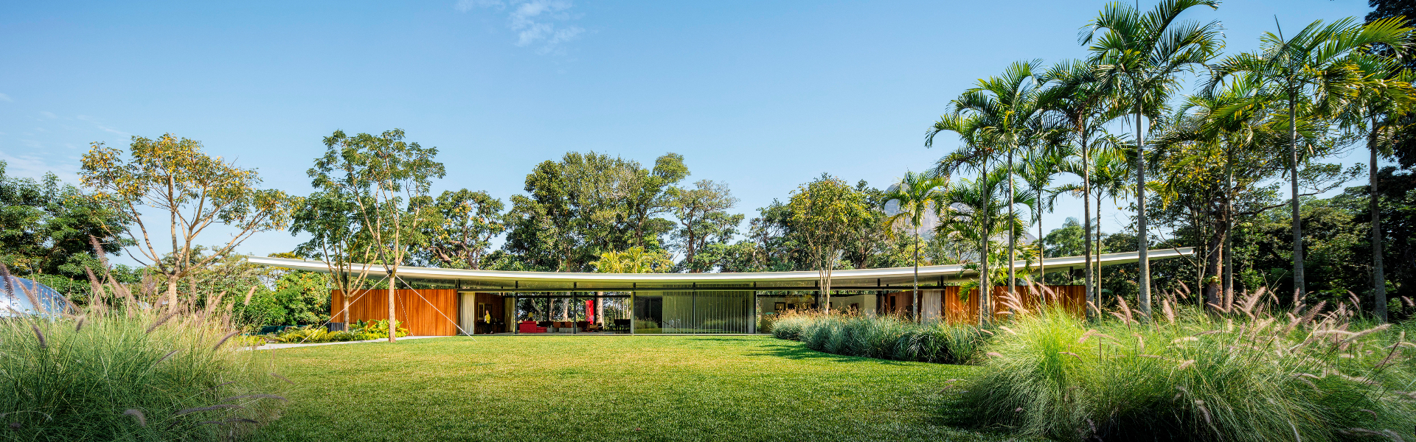
Sitting on the top of a hill where a preexisting property was located, the Asa House (‘asa’ is the Portuguese word for wing) entirely rebuilt the relationship between site and building. The house creates a ‘harmoniously contrasting’ relationship between landscape and architecture through the articulation of partially underground spaces and emerging transparent volumes. The site’s topography was designed in order to maximize the use of existing semi-flat surfaces as outdoor living areas while fitting key functional, circulation and soil stabilization elements in between retaining walls. All access to the house – from visitors to staff – is done through this ‘topographic plinth’, which slowly uncurtains the surrounding landscape through sinuous passageways adapted to the original topography.
Location