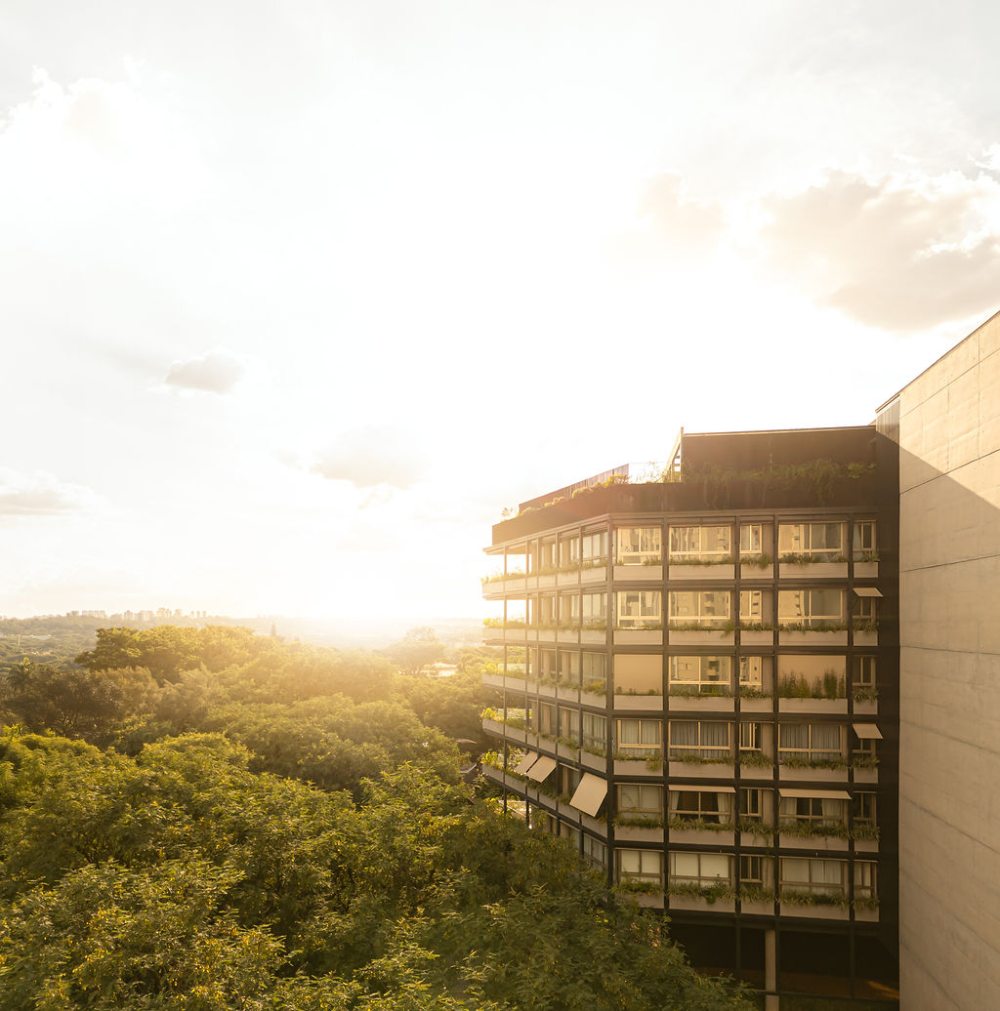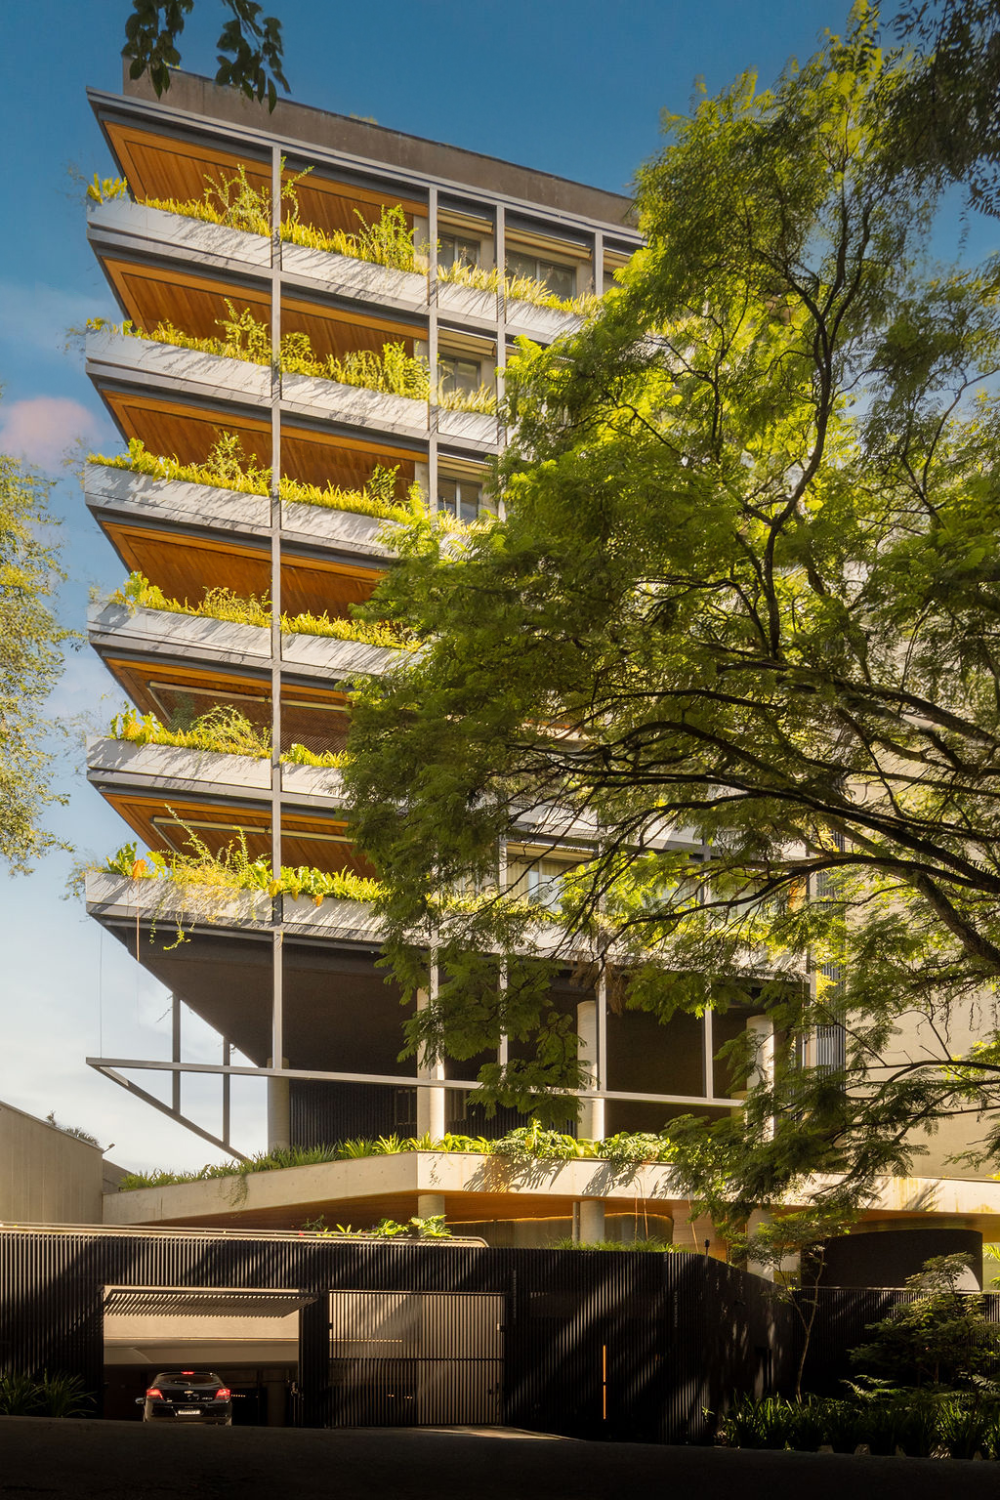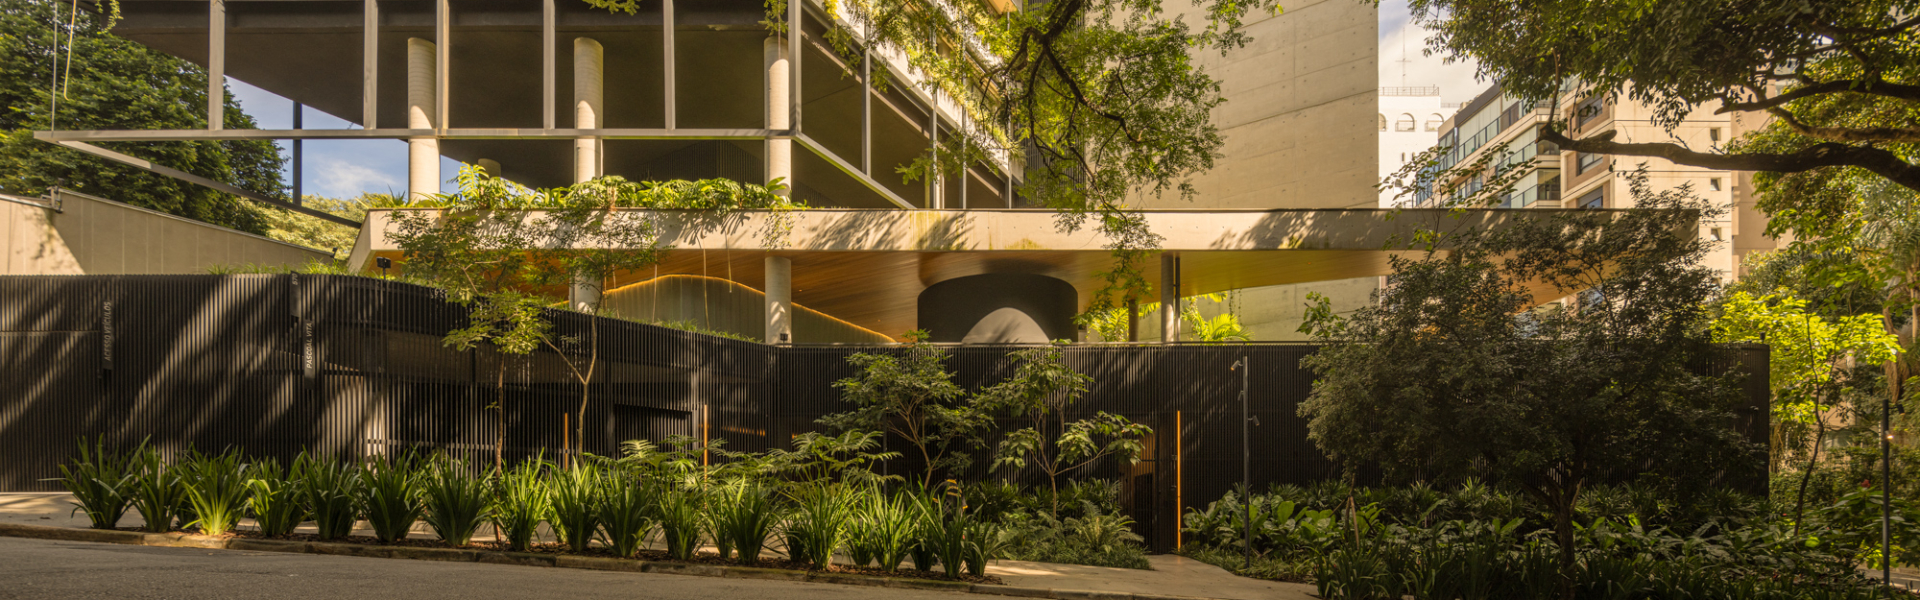
Located on a corner lot between two streets in São Paulo’s western zone, Pascoal Vita Building stands out for its striking geometry, softened by gardens that envelop the entire structure and establish a sense of continuity with the surrounding landscape.
The project responds directly to the conditions of its surroundings, taking advantage of its strategic location—next to an exclusively residential, low-rise neighborhood—and the trapezoidal shape of the site to create apartments with generous balconies and expansive views toward the setting sun.
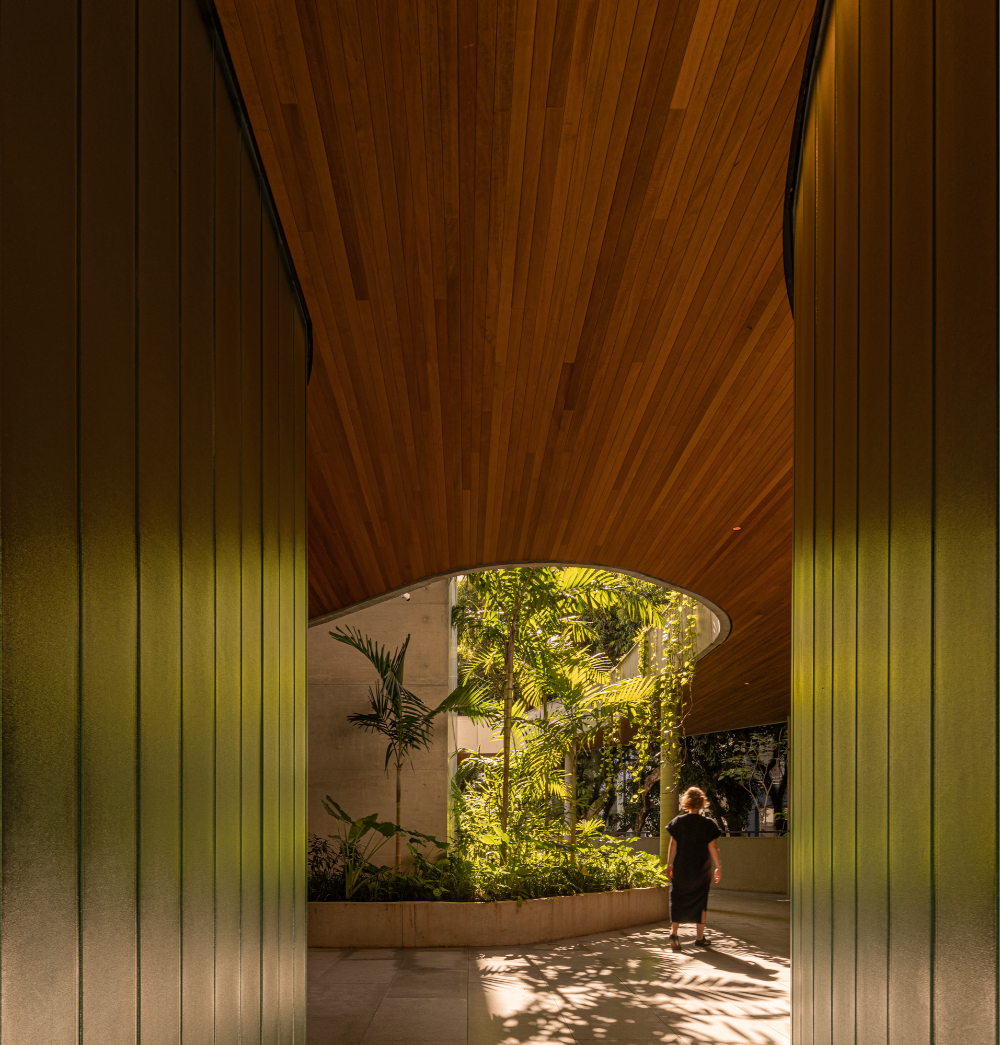
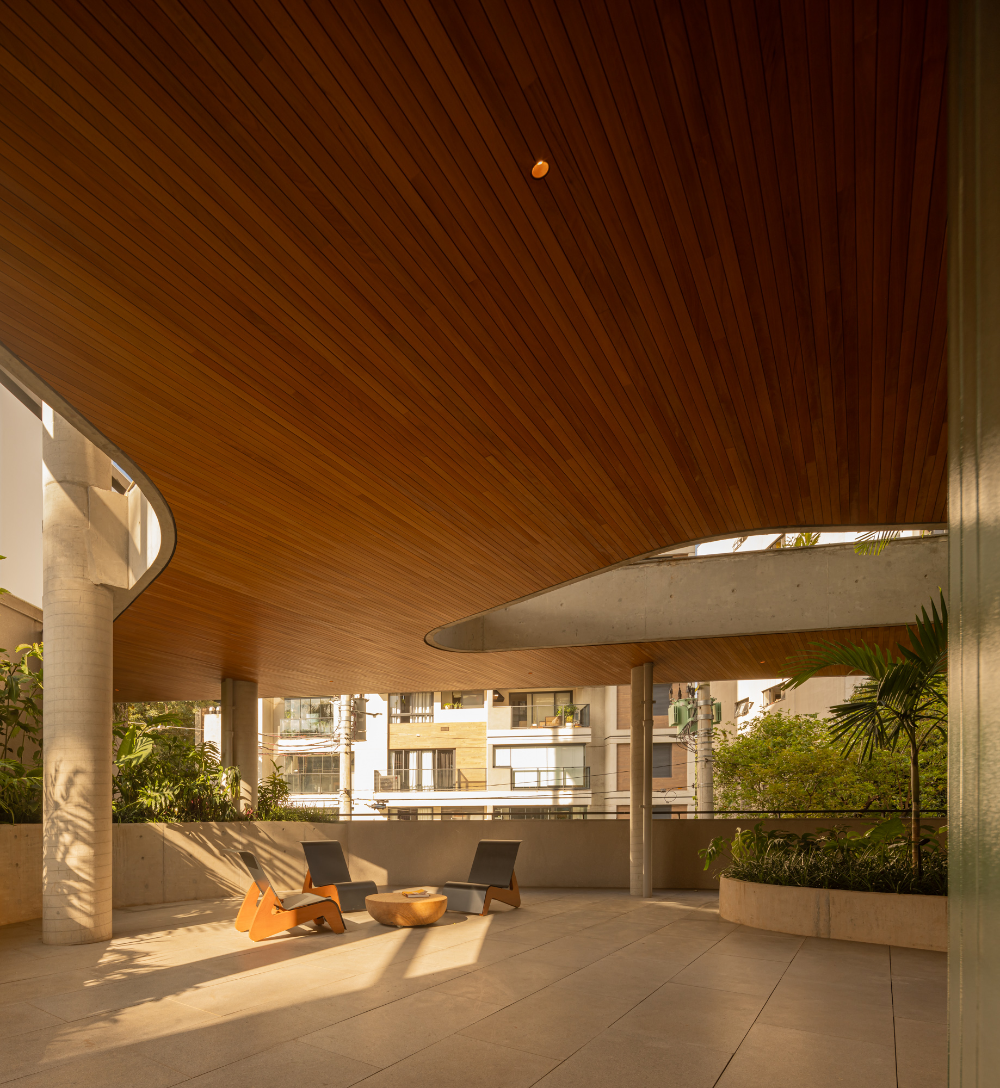
At street level, the encounter between the public realm and the building is defined by sinuous gardens and a permeable metal enclosure, creating a generous and inviting walkway that guides residents and visitors toward the main entrances.