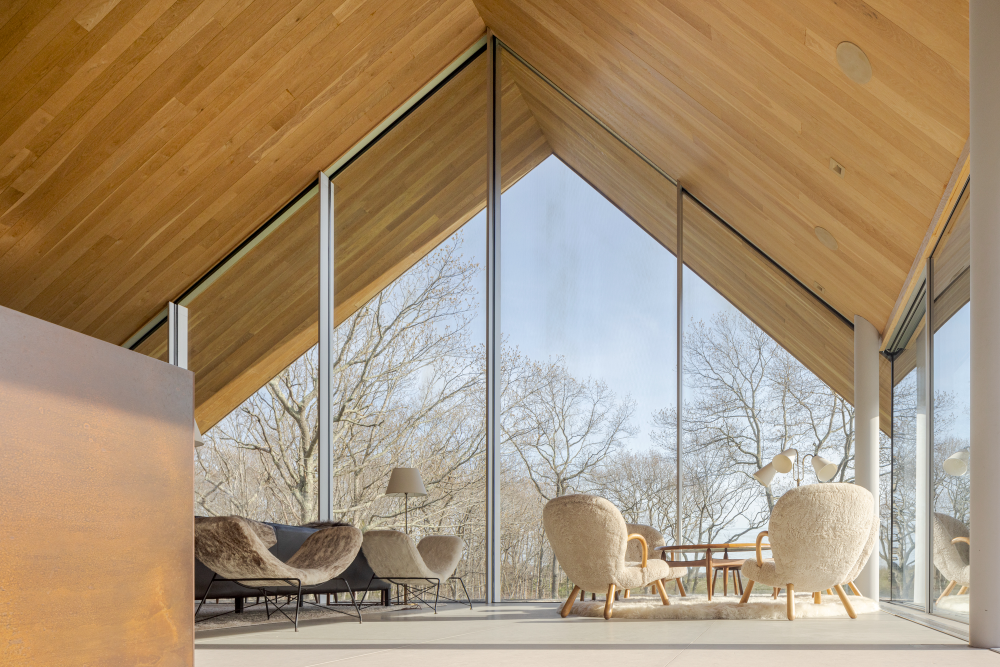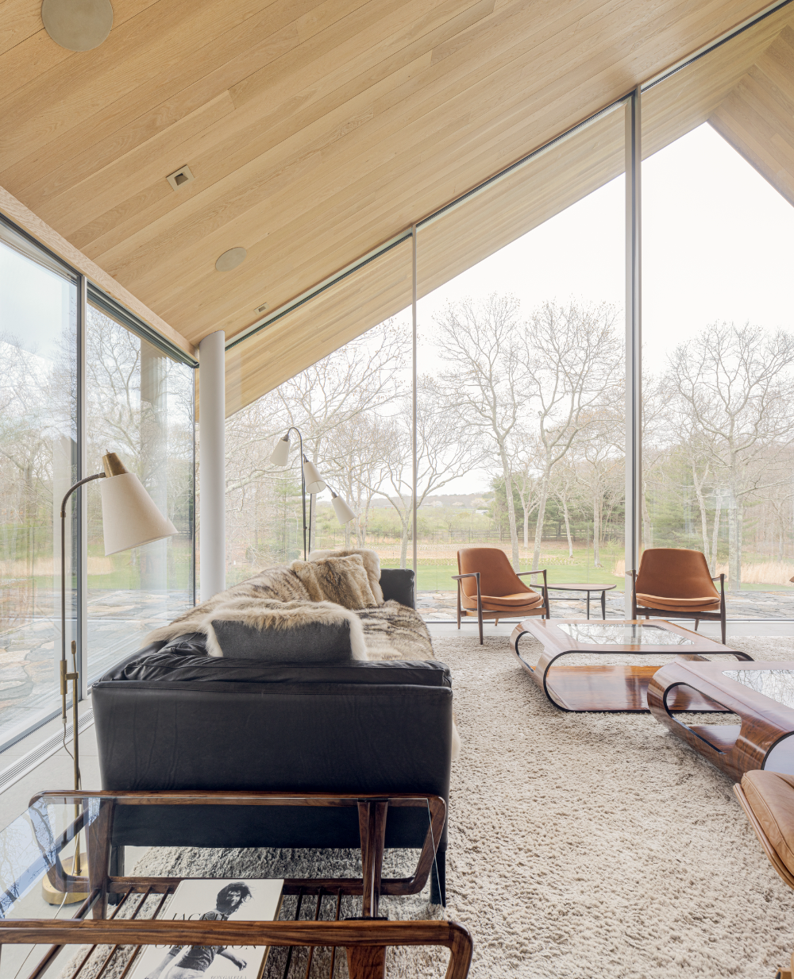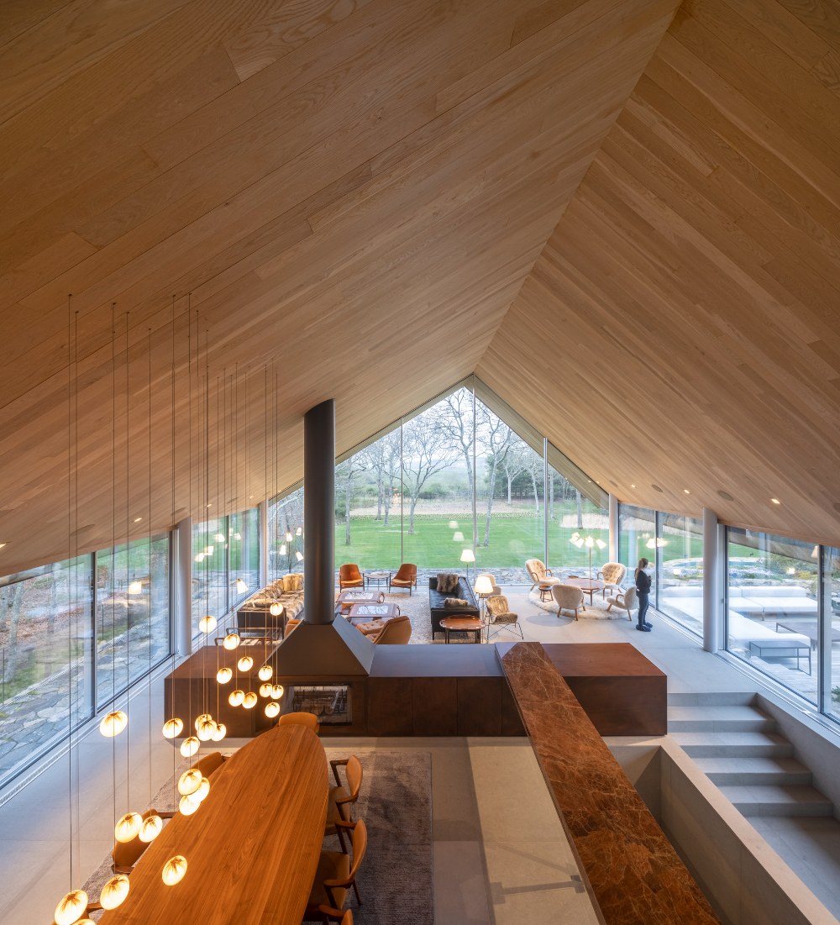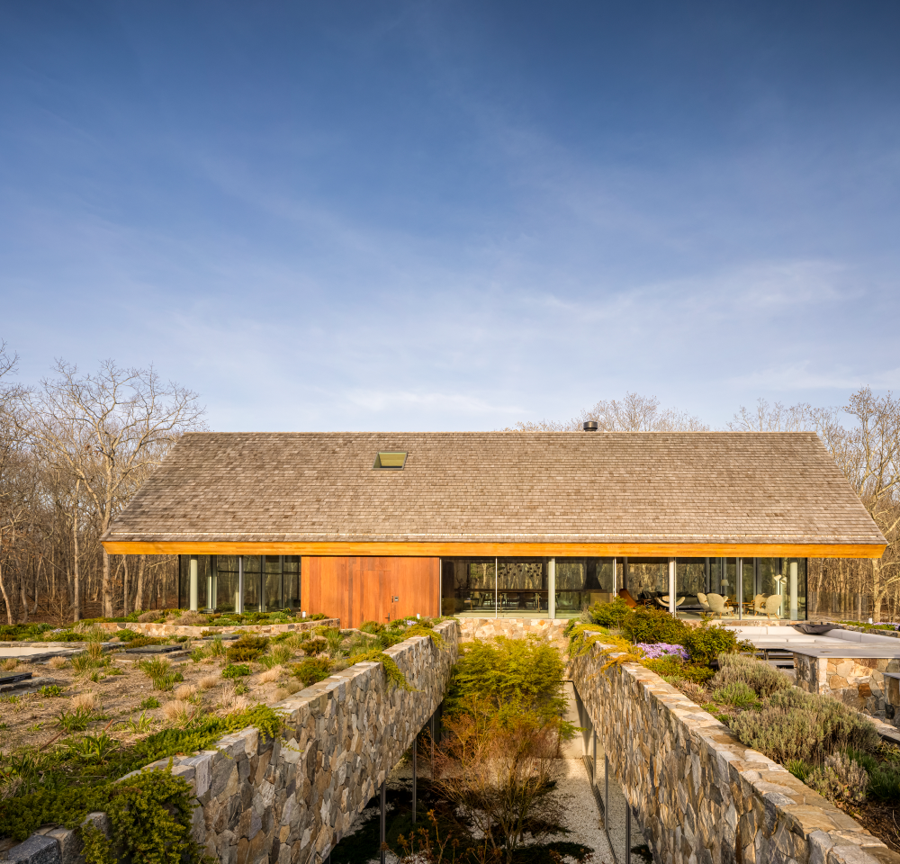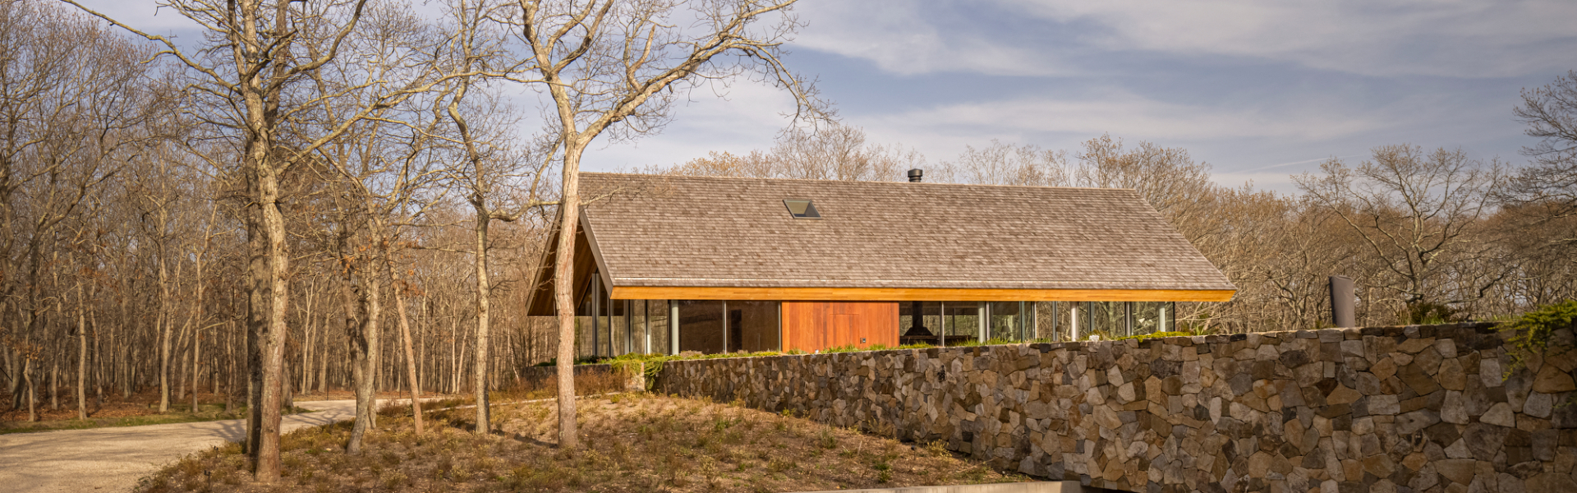
The house sits on a generous plot, with no close neighbors and preserved vegetation. It takes the form of a solid, semi-buried base clad in rustic stone, on top of which rests the social volume, covered by a gabled roof.
Access is through the upper level, where the living spaces unfold — kitchen, living and dining rooms — opening onto a deck and garden above the lower floor, seeking maximum transparency to the surrounding nature.
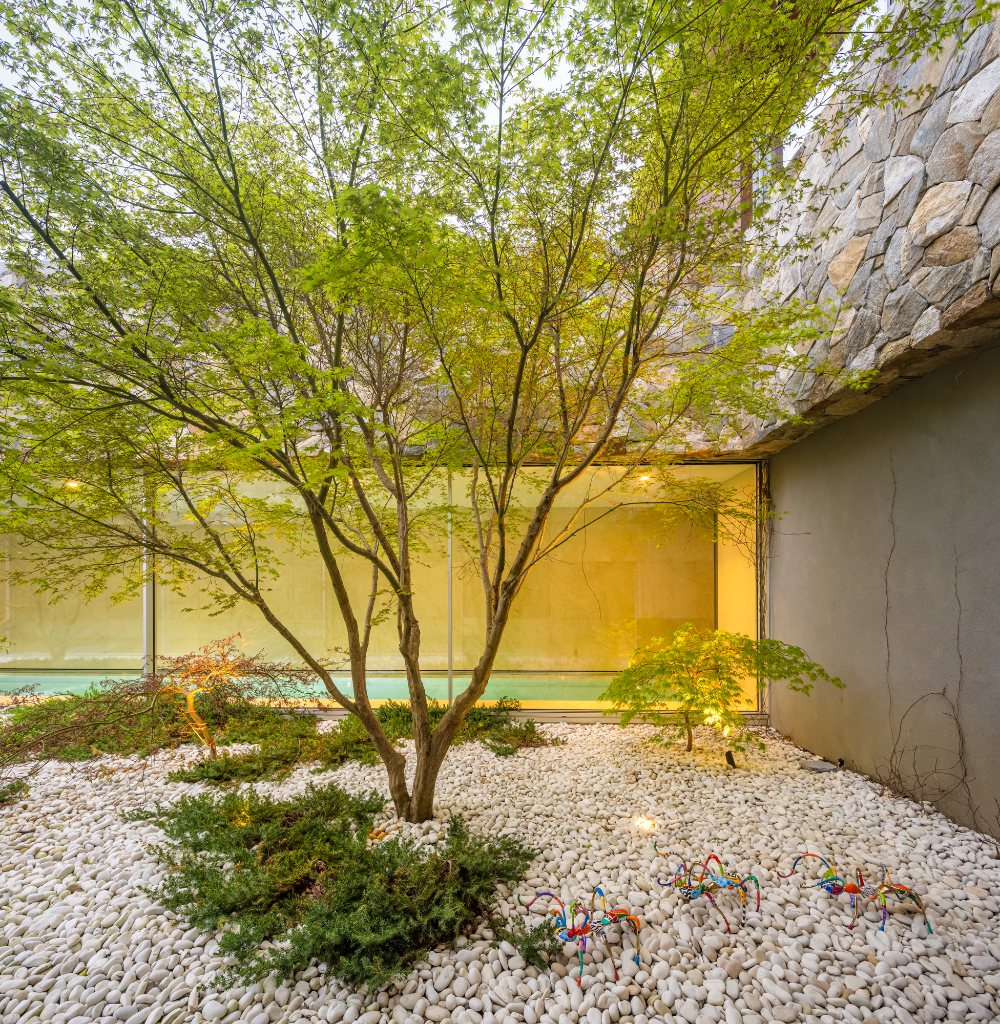
The lower floor houses 6 suites, a TV room, a multipurpose room, garage, technical areas, spa, and indoor pool. The stone volume has openings in the bedrooms that give rhythm to the façade and connect the private spaces to the garden and outdoor pool. A central courtyard provides visual connection and brings light to the circulation areas and the indoor pool.