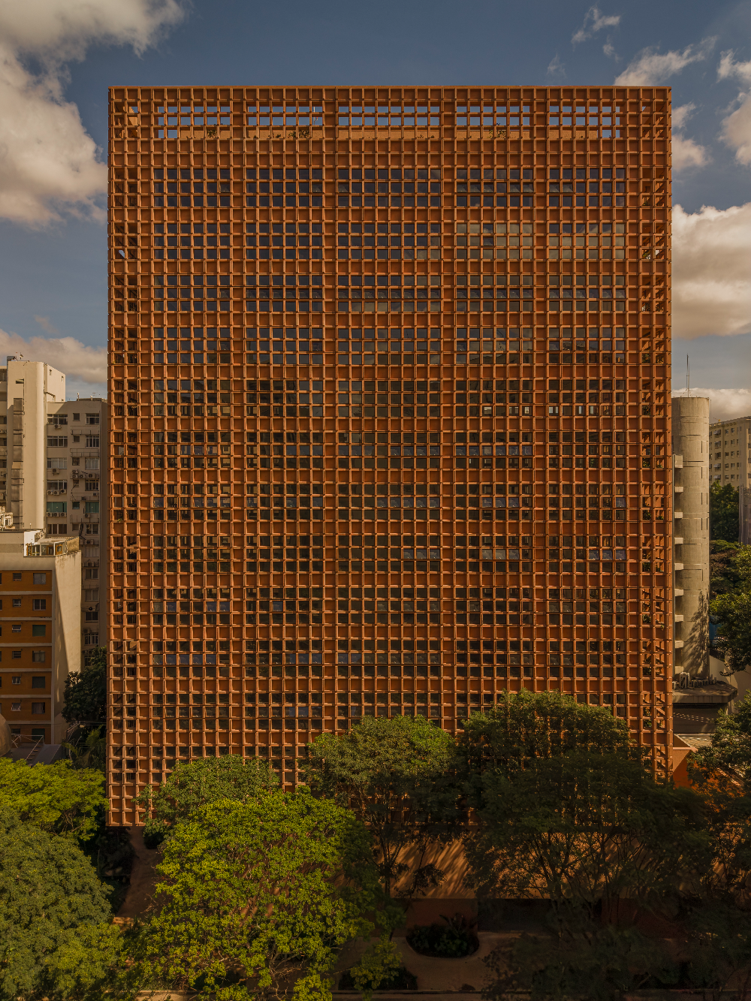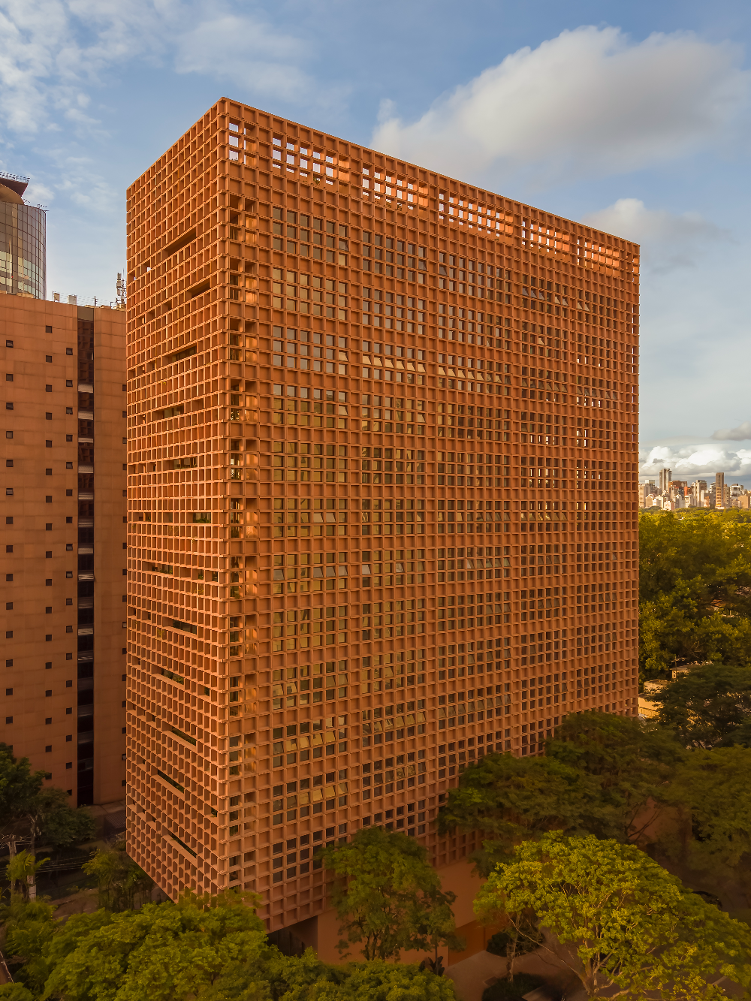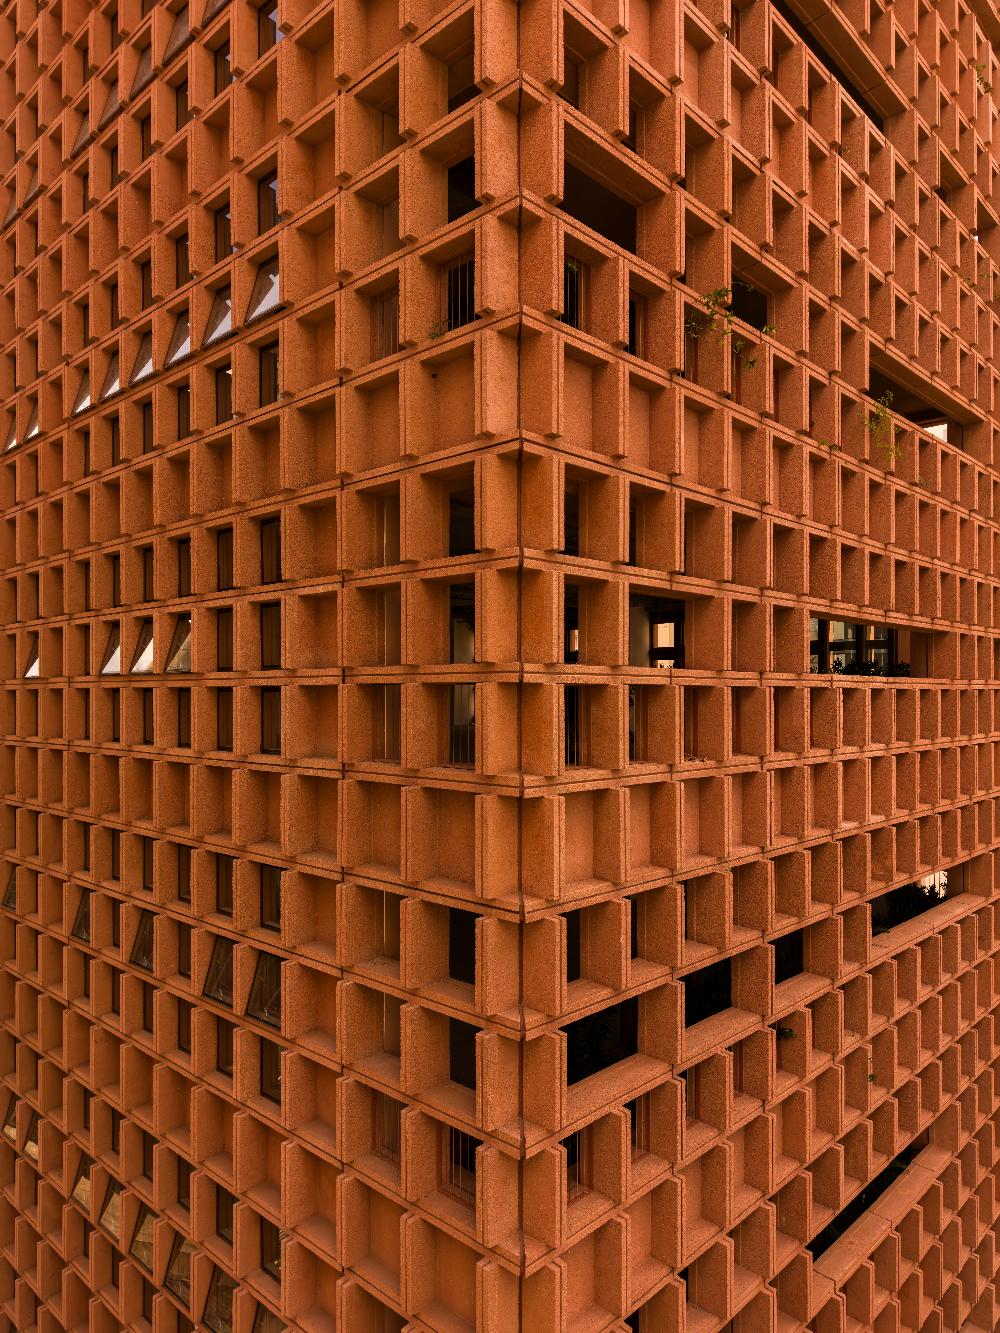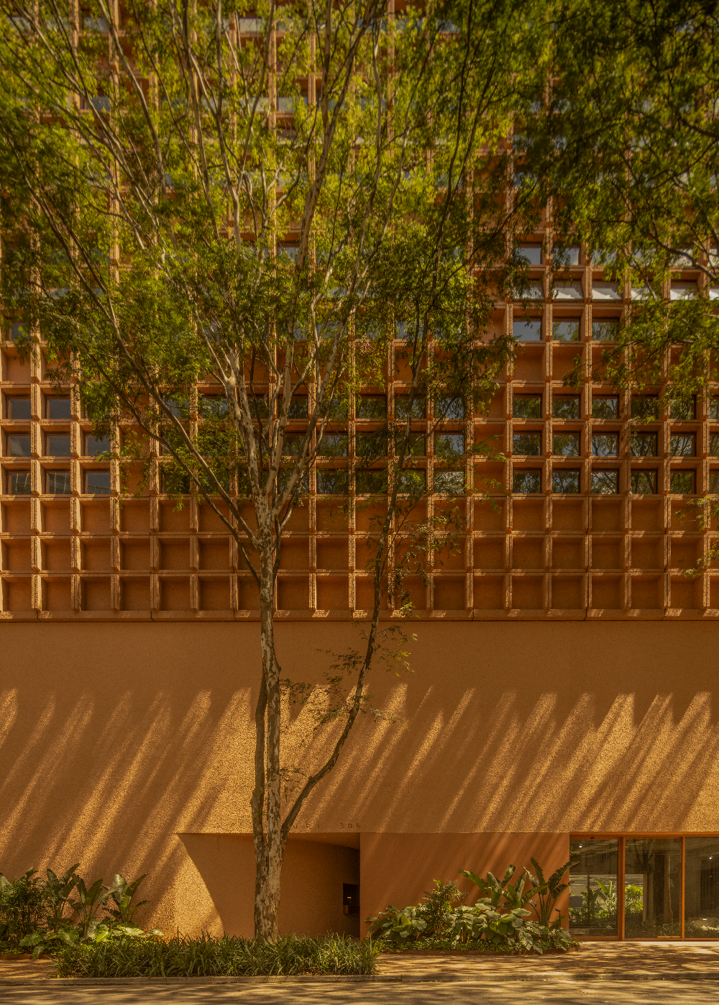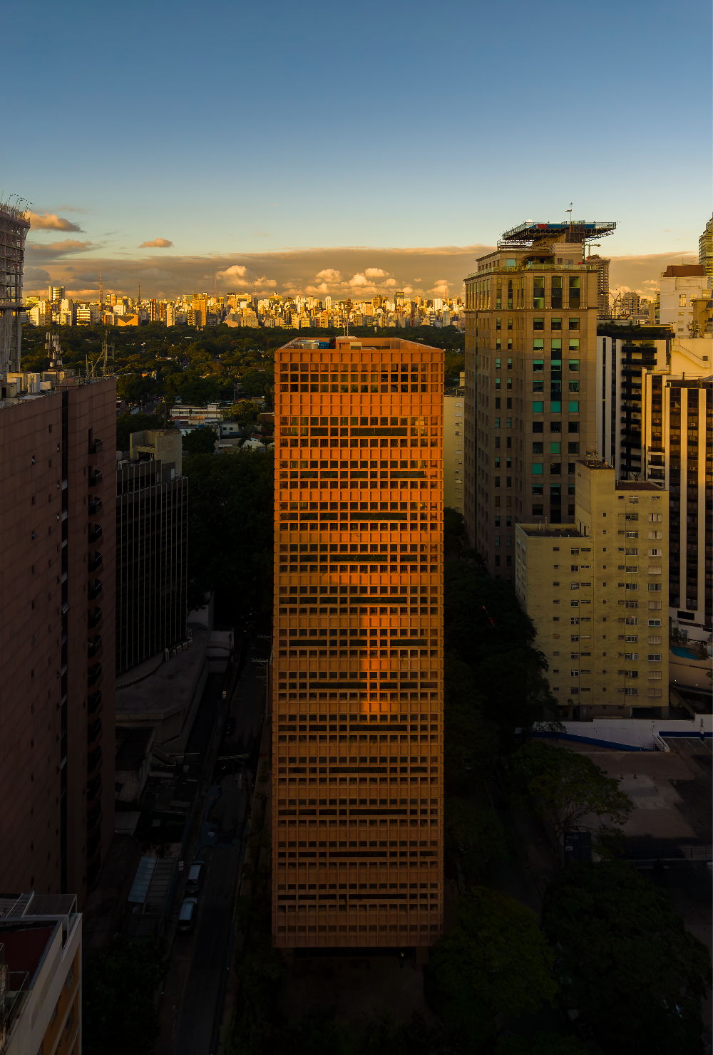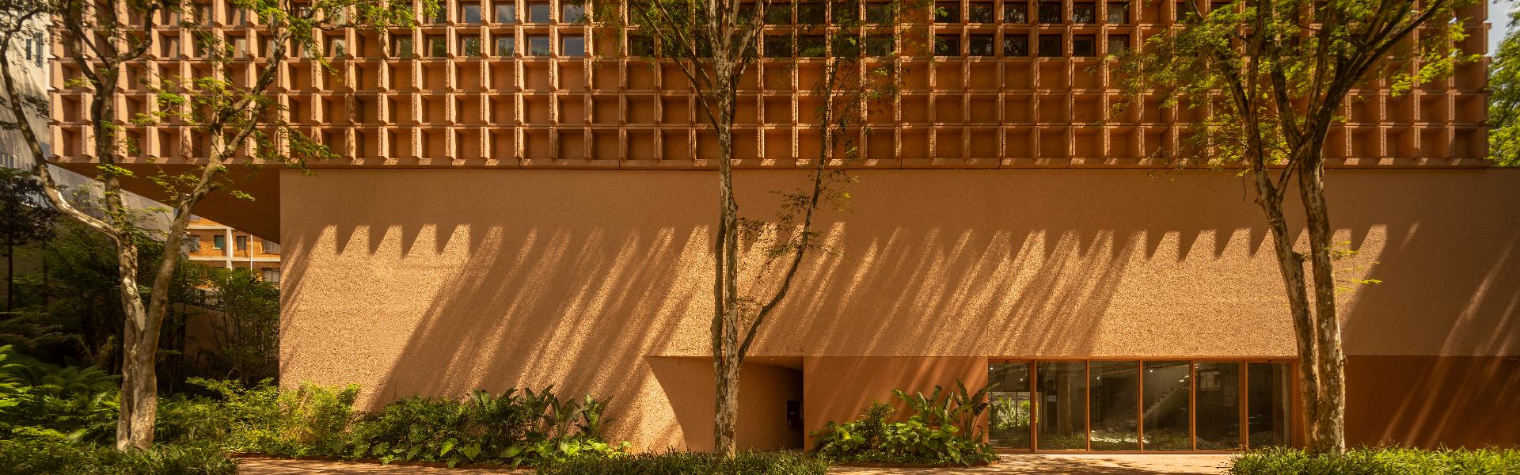
The Amauri 306 Building, in São Paulo, occupies a lot between Amauri and Peruíbe Streets. The program is distributed across a wide base, with commercial spaces, and a slender fifteen-story tower, containing open-plan offices and a shared rooftop. The project combines two offset volumes in pigmented concrete: a monolithic base with a strong material presence, and above it, the tower, formed by perforated precast elements that lend lightness and permeability. As a lattice-like prism, it contrasts with the solid mass of the base — the latter appears hand-carved; the former reveals a light, airy weave that controls solar incidence and keeps interior spaces cool.
A proposal for a Brazilian office building, adapted to the local climate and to the country’s construction traditions.
Location