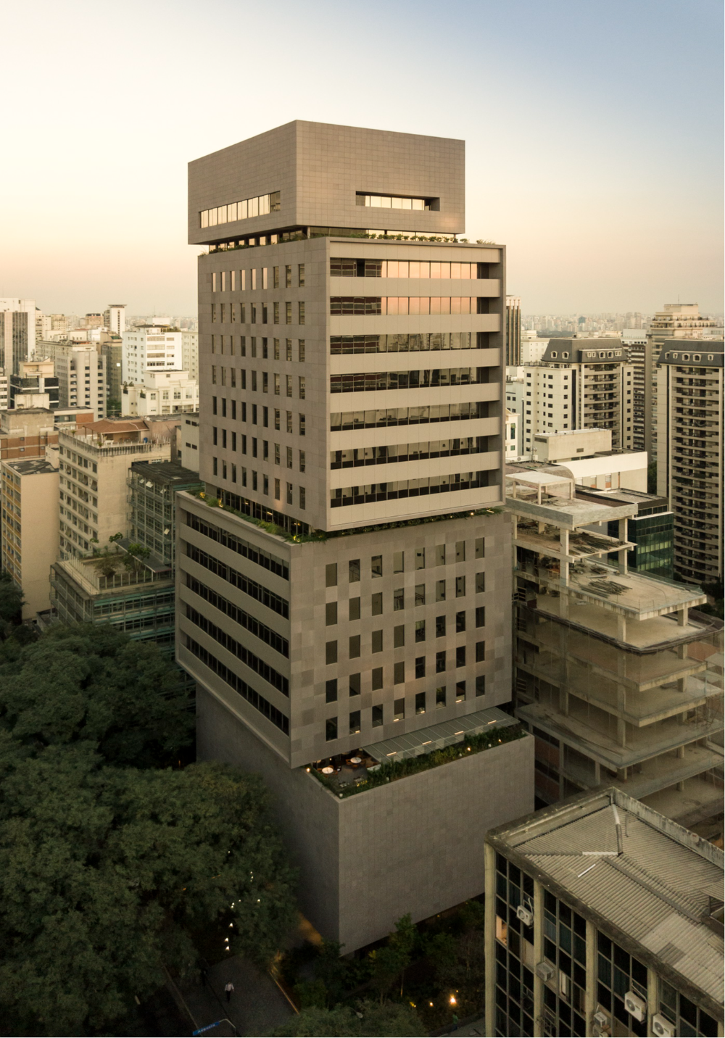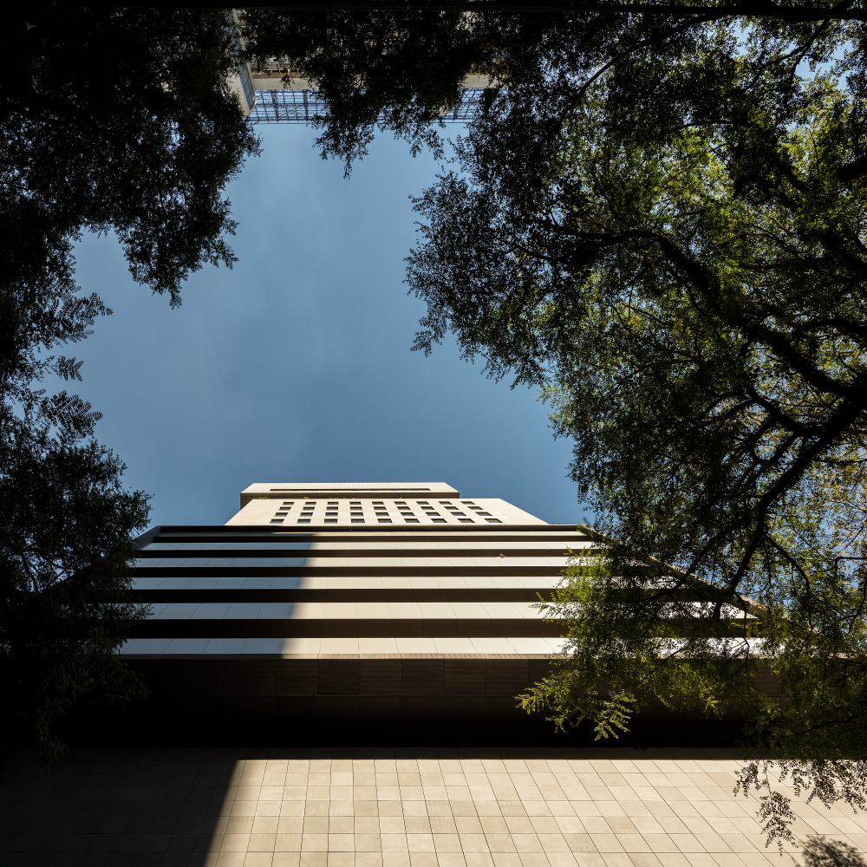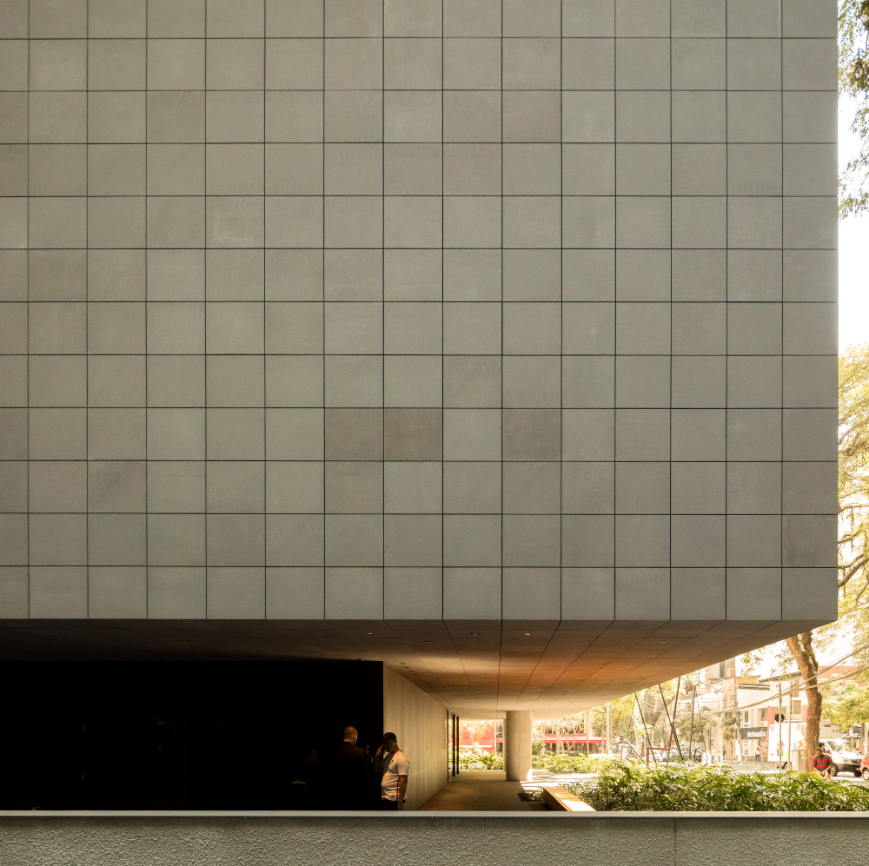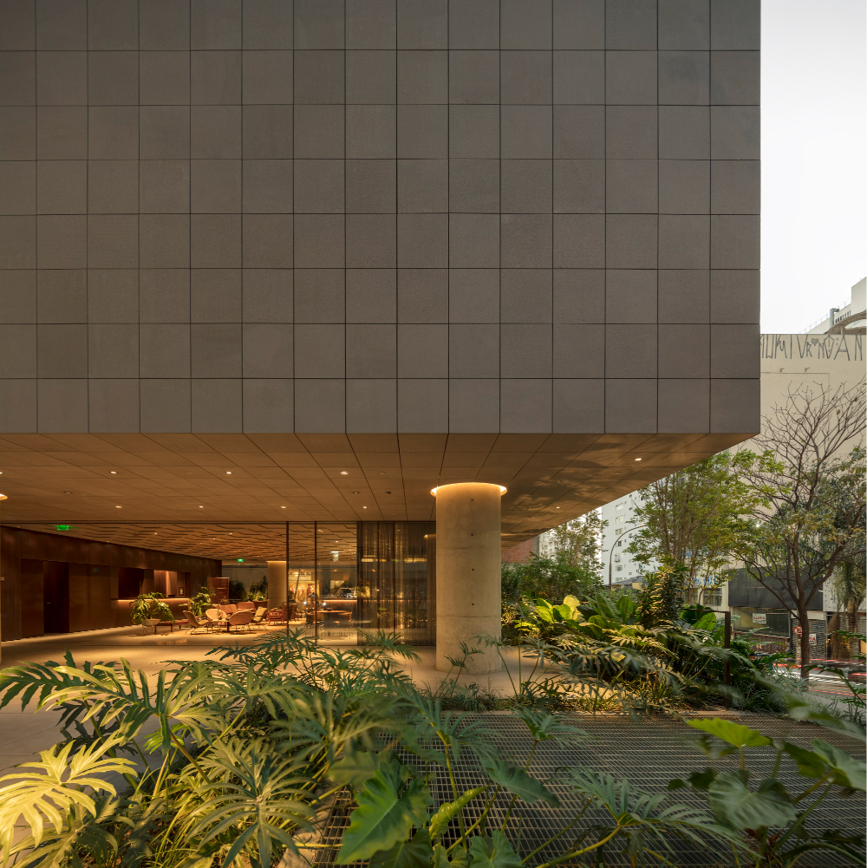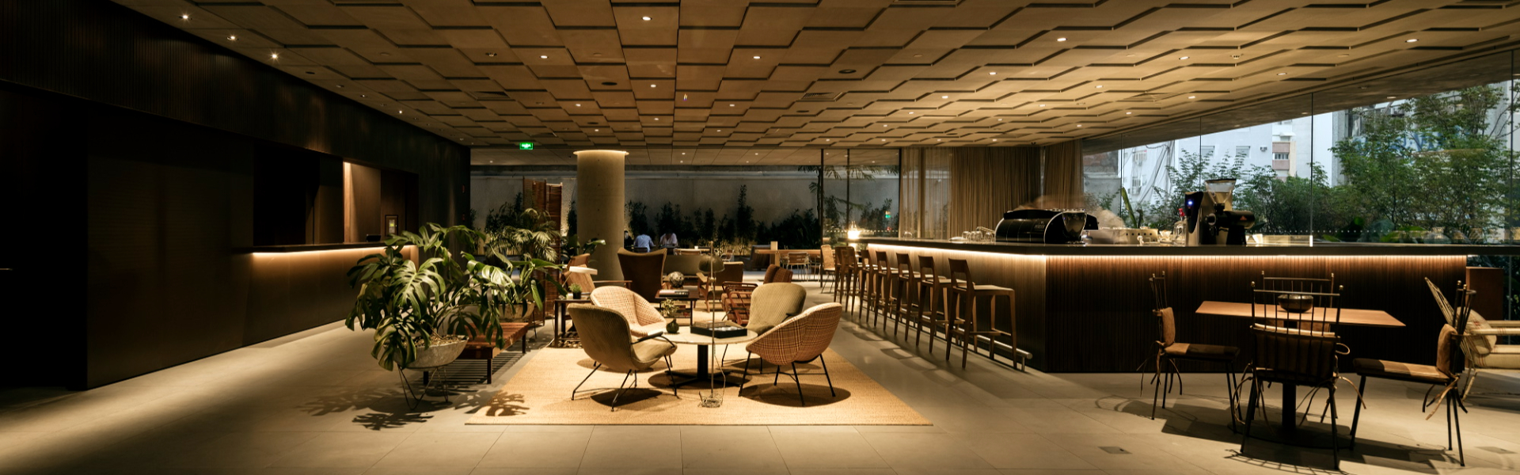
At the corner of Rua Augusta and Alameda Santos, the building enjoys a privileged view, with the Jardins district in the foreground. It is a tower composed of four stacked volumes, of different sizes and proportions, above an “access plaza” at ground level, with a lobby and café.
The first volume houses the theater; the second and third accommodate up to 2 commercial units per floor, with covered terraces. The fourth volume, at the top, houses the rooftop mezzanine.
The “transition” floors have recessed window frames and large perimeter terraces, emphasizing the independence between the volumes. These floors house a restaurant, a commercial area, and a commercial unit.
The volumes are clad in the same material (brown stone), with variations in pattern and stone finish.
Location