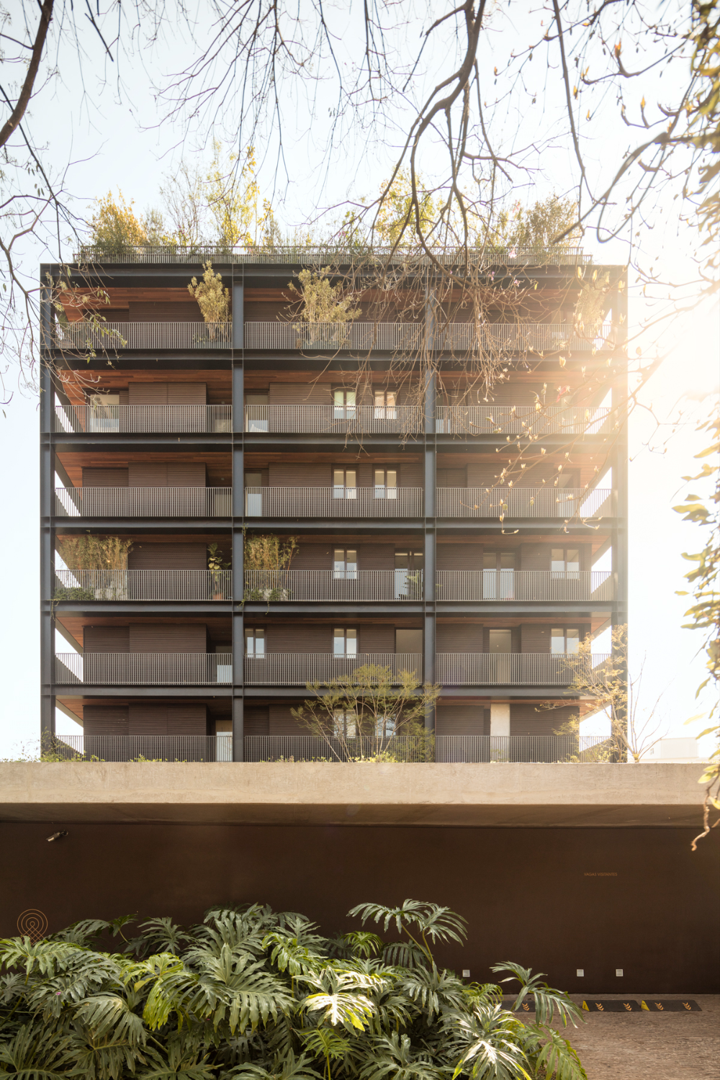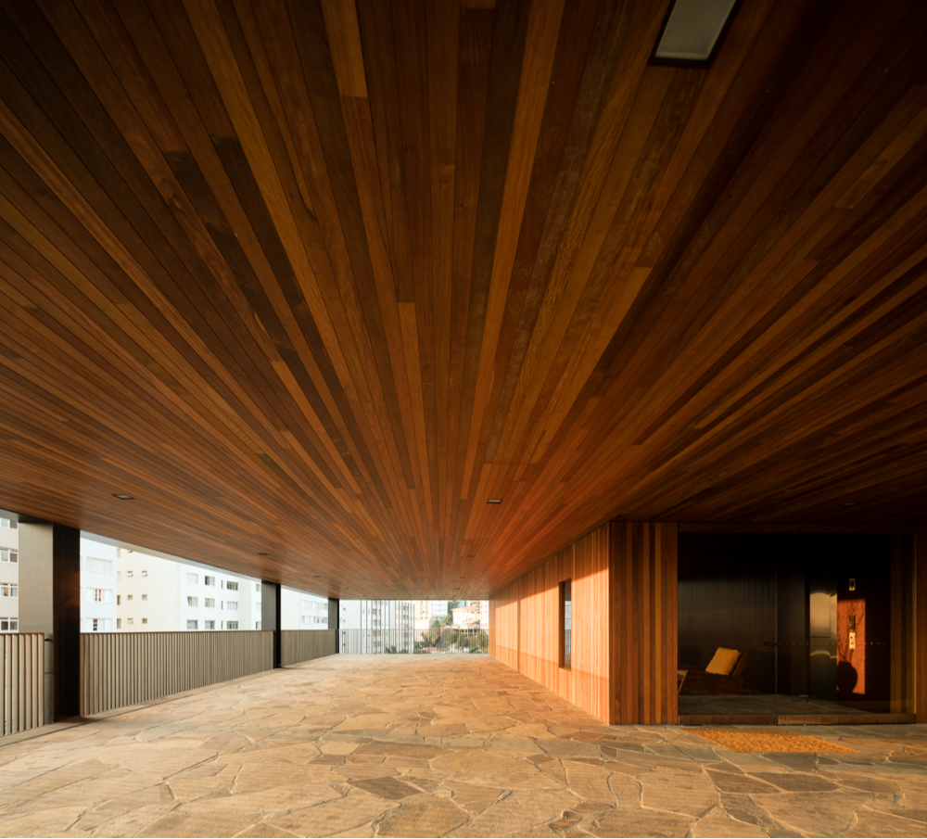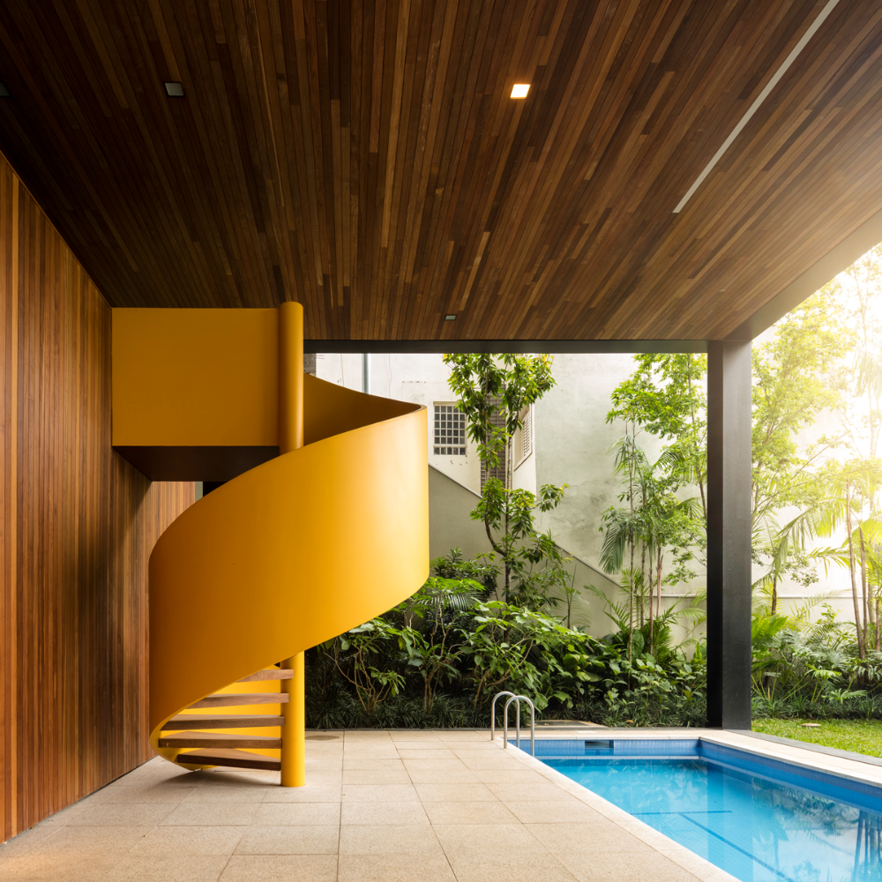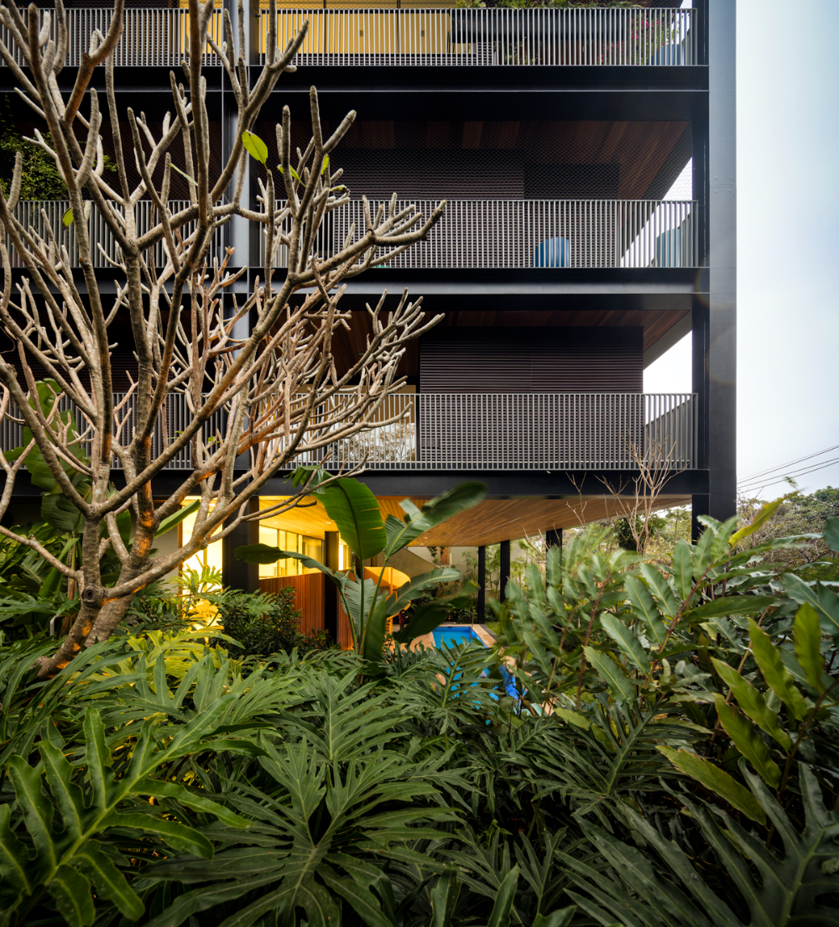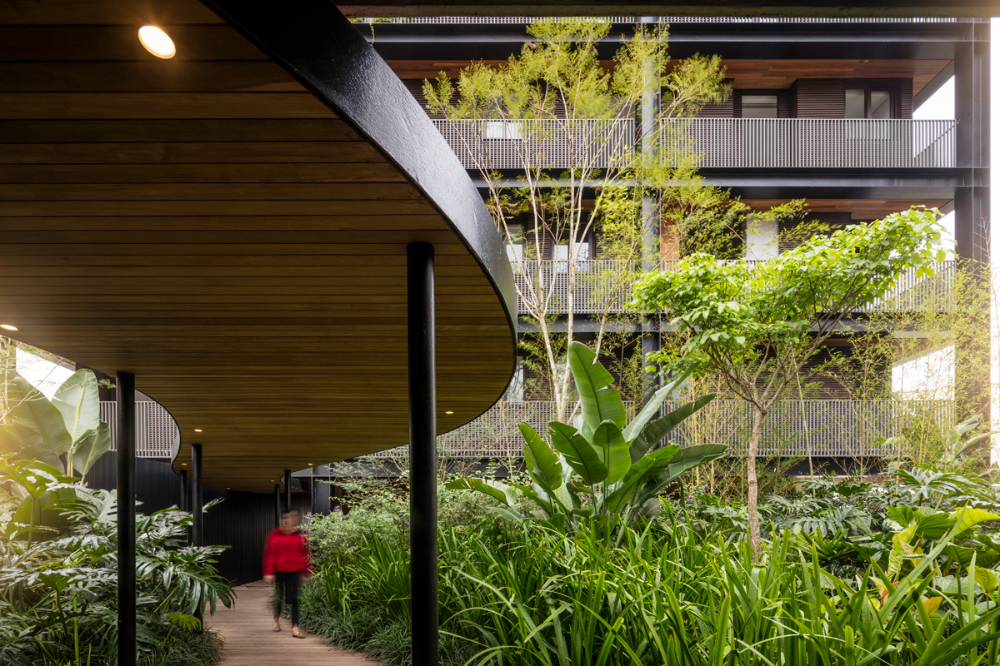
The Edifício Oito is built on a sloped lot, with frontage on two streets. From the main entrance, on the higher street, a canopy leads to the building’s lobby, which offers an unobstructed view of the surroundings. Above this floor are 8 stories, and below, 5. The topography allowed the floors below ground level, even though semi-buried, to always have 3 faces open to the view.
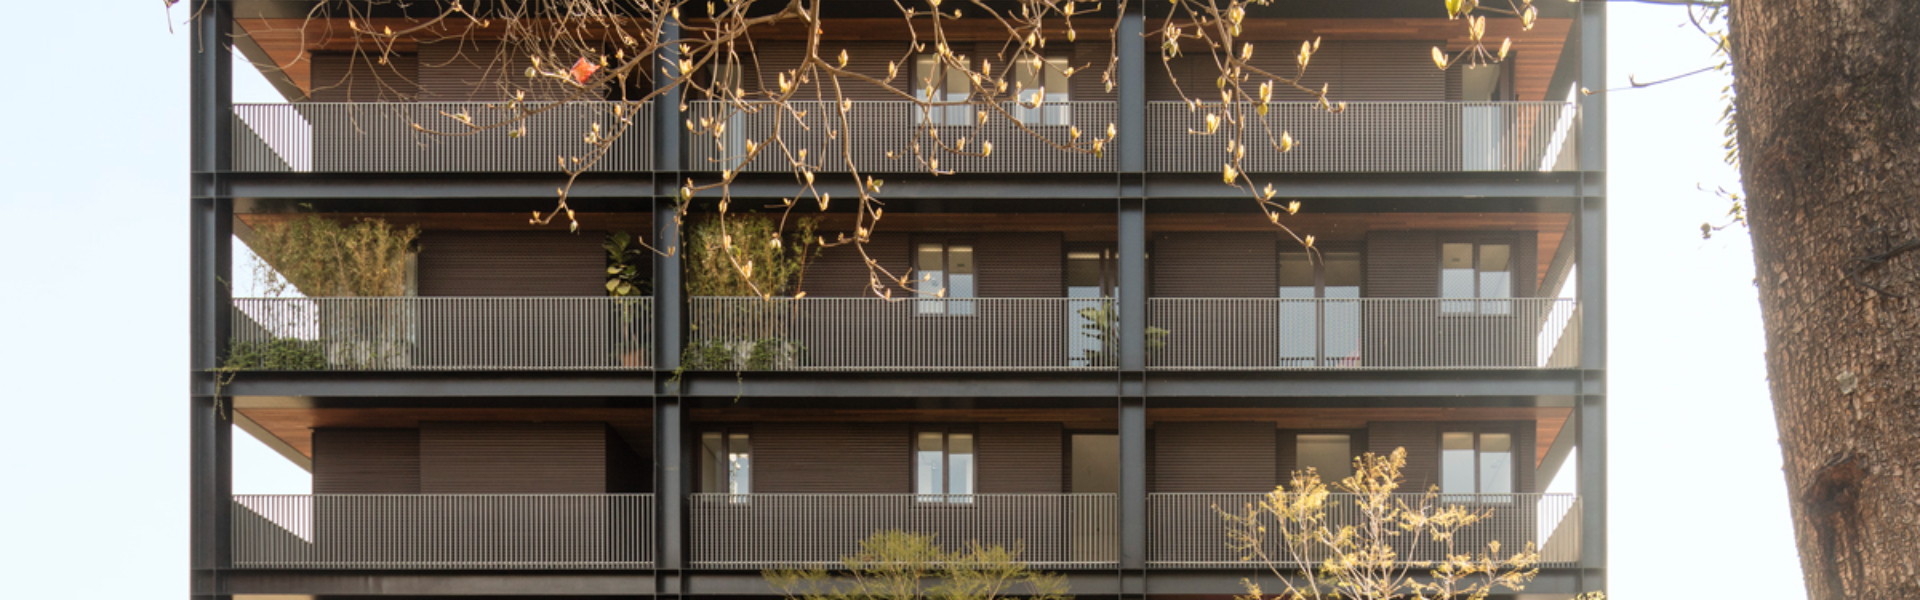
The building develops from a steel-frame skeleton, with a modular, orthogonal grid. Vertical circulation is concentrated in a central core, leaving the entire terrace perimeter free. This allows the interior spaces a slight extension toward the exterior.