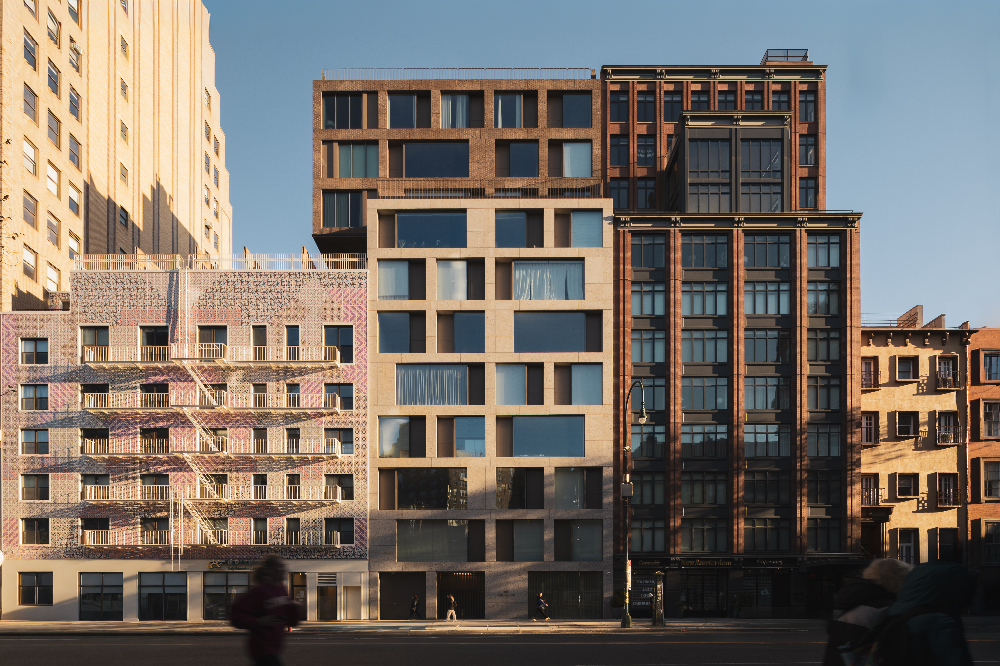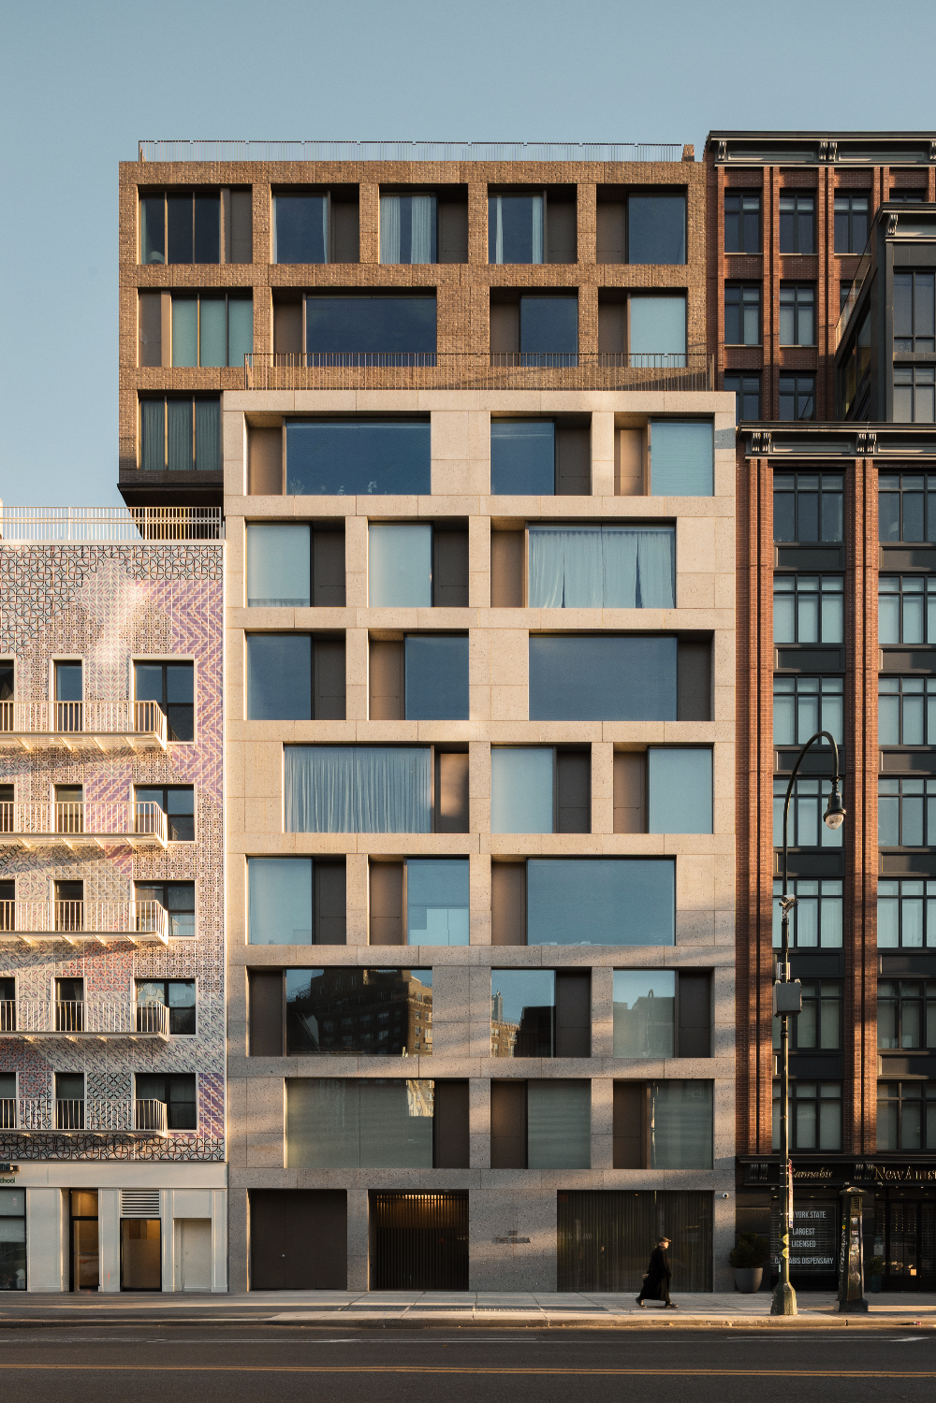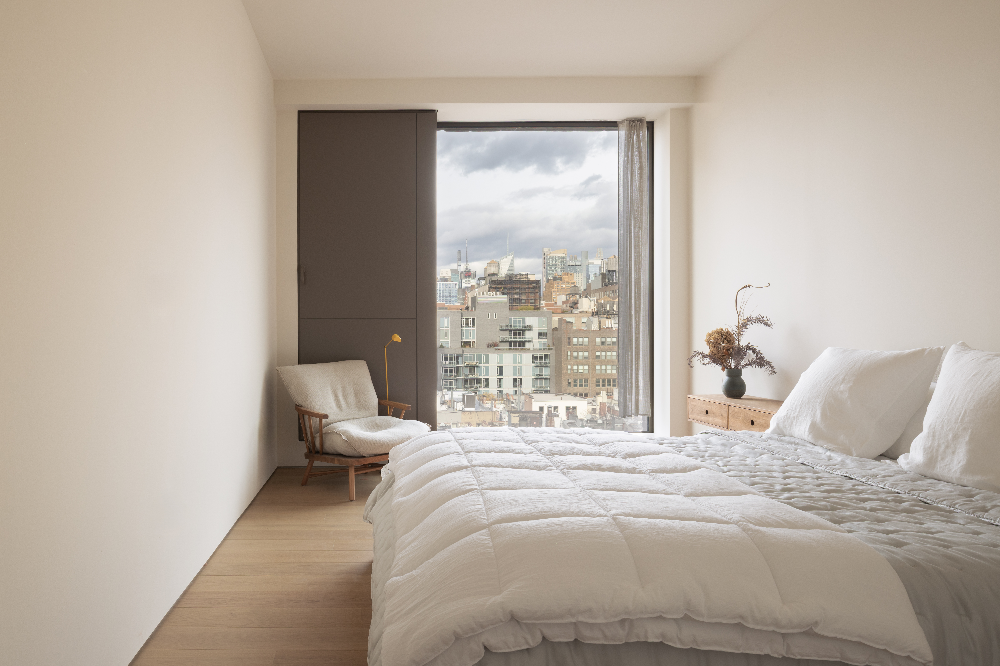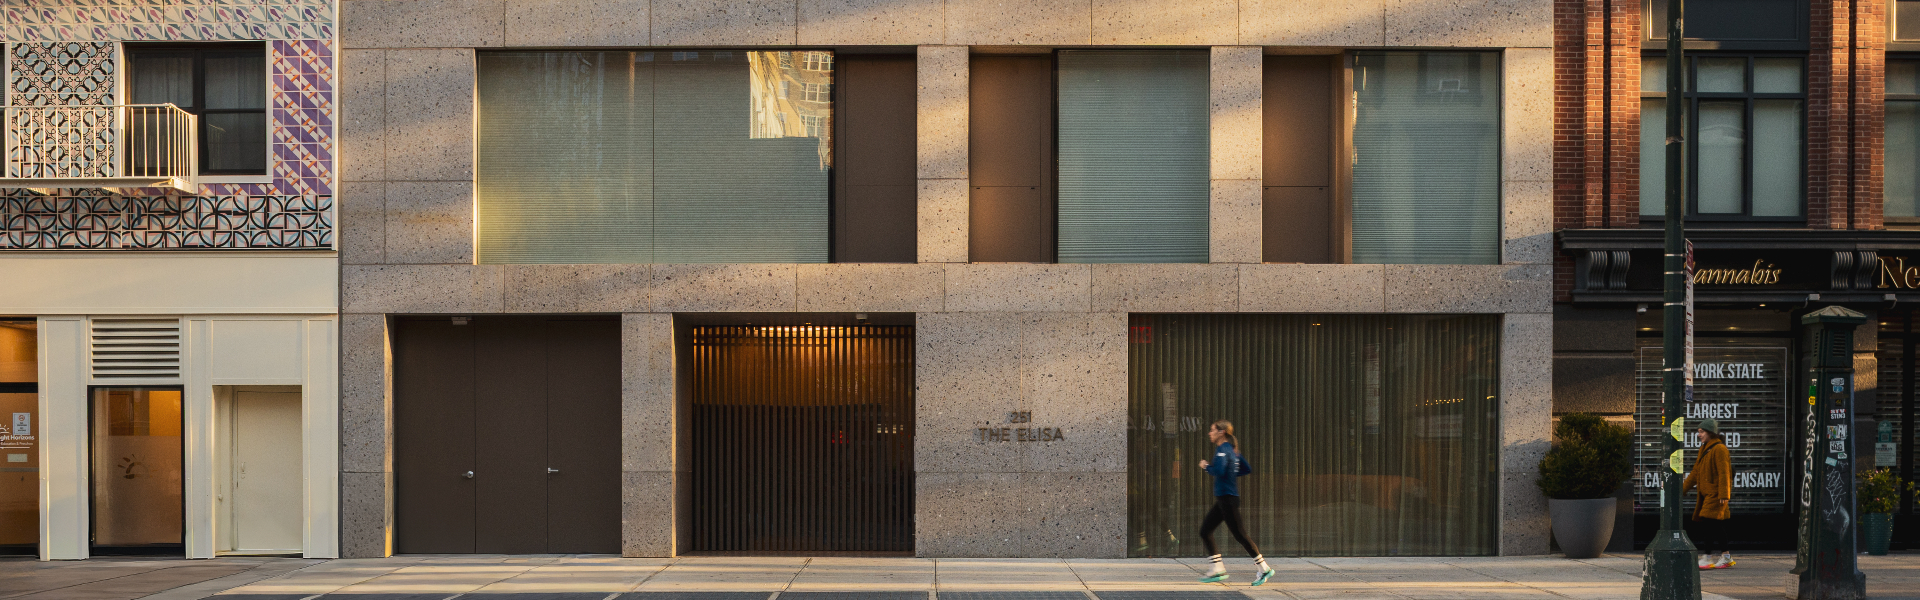
This residential building is on West 14th Street, Manhattan. It adjoins two other buildings up to the 8th floor, and extends in a 4.4m cantilever above one neighbor, through acquired air rights.
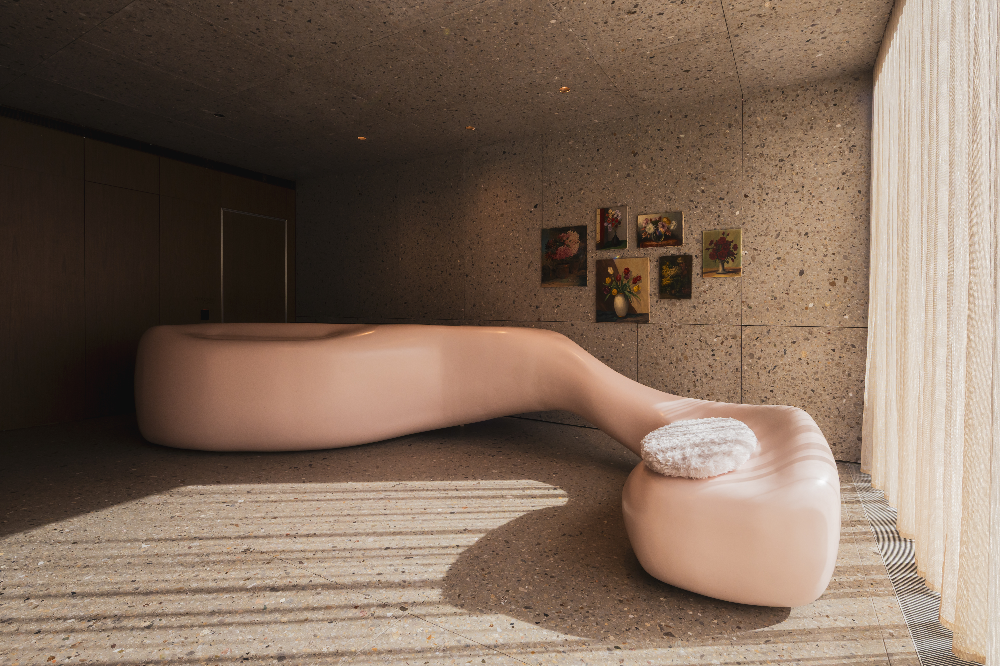
It has a ground floor, basement, and 10 stories, plus a rooftop terrace. The ground floor houses space for future public use, the lobby, and a unit with a private uncovered area. From the 2nd to 8th floors, plans divide into 2 or 3 units, with front units mirrored across floors. Floors 9-11 occupy the air space above the neighboring lot.
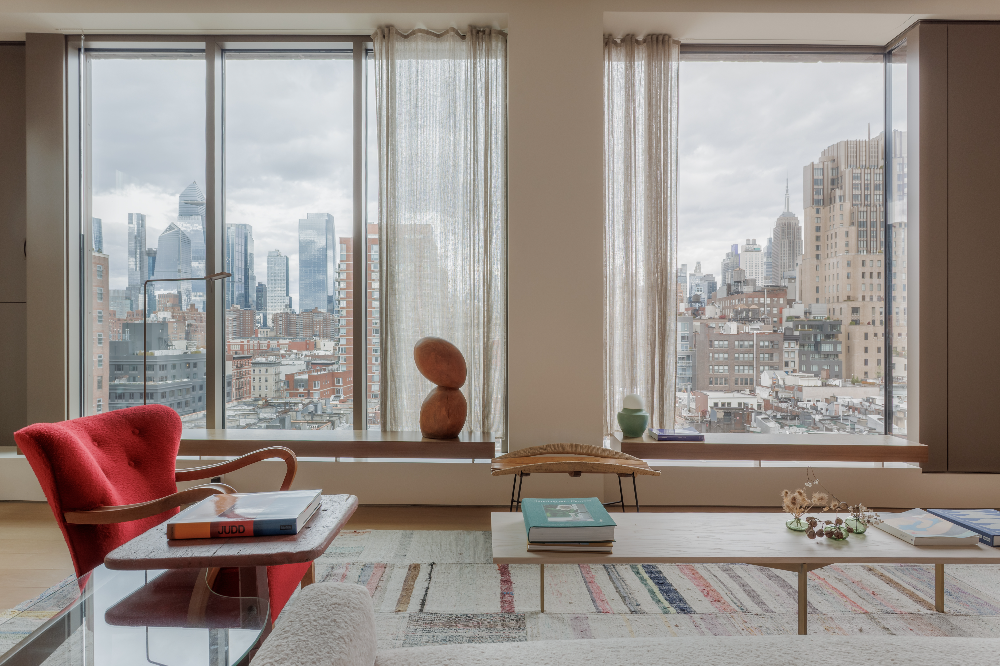
The 9th and 10th floors have 2 units each; the 11th, one 4-bedroom unit, with a private terrace on one side, shared on the other. The basement holds a gym and storage.
Stone clads the main body; brick, the cantilever — a contrast giving the building its identity
Location