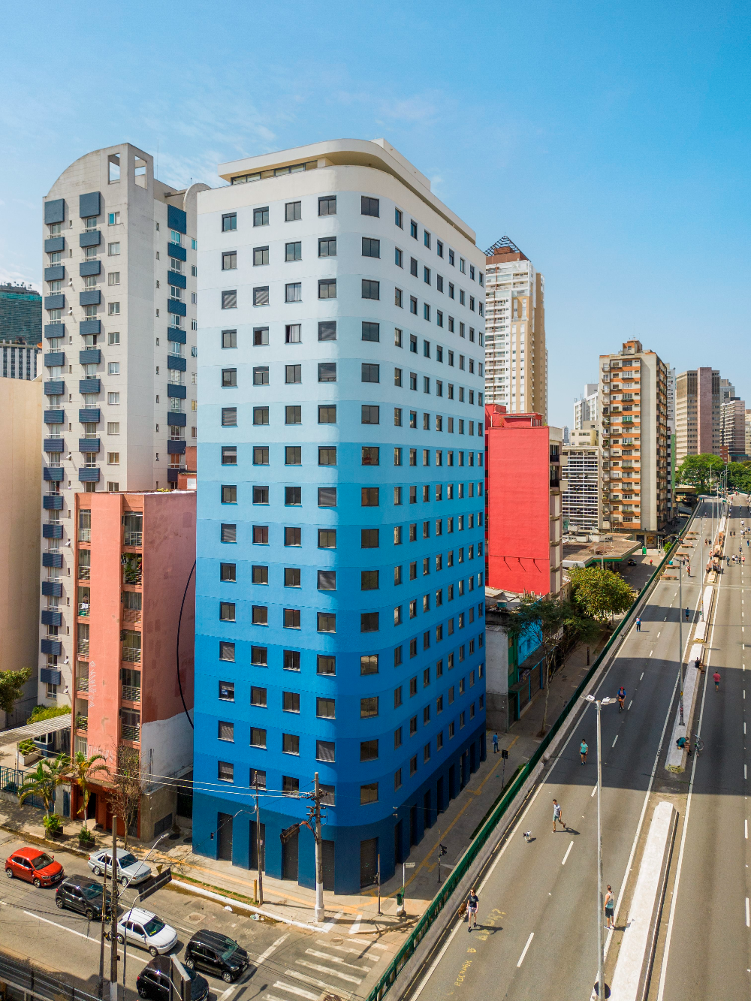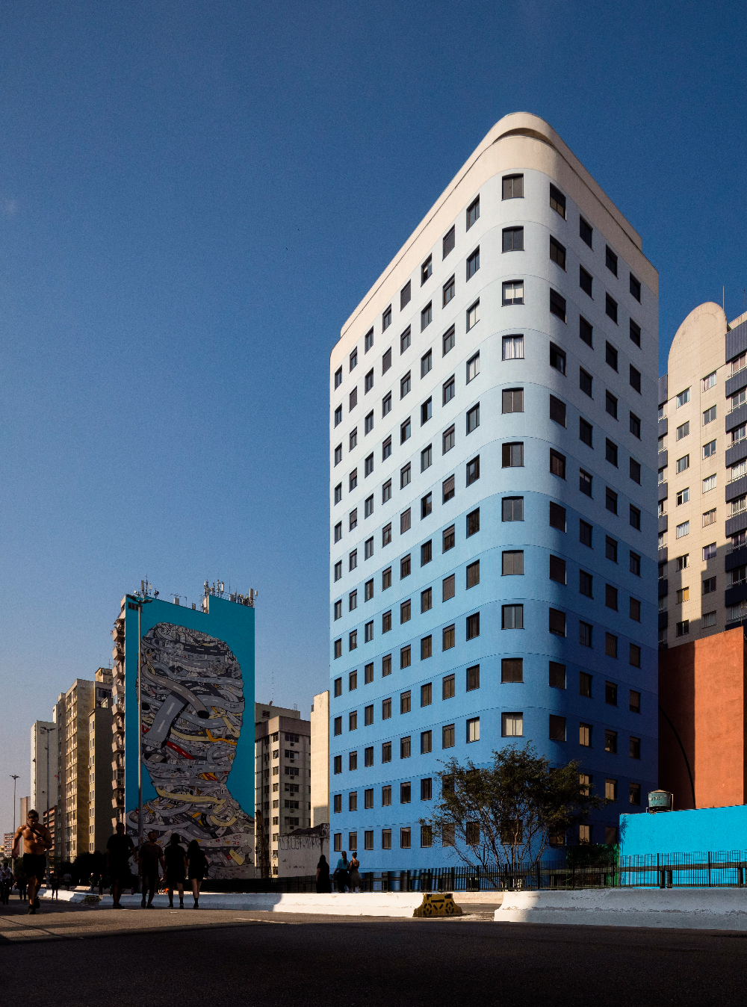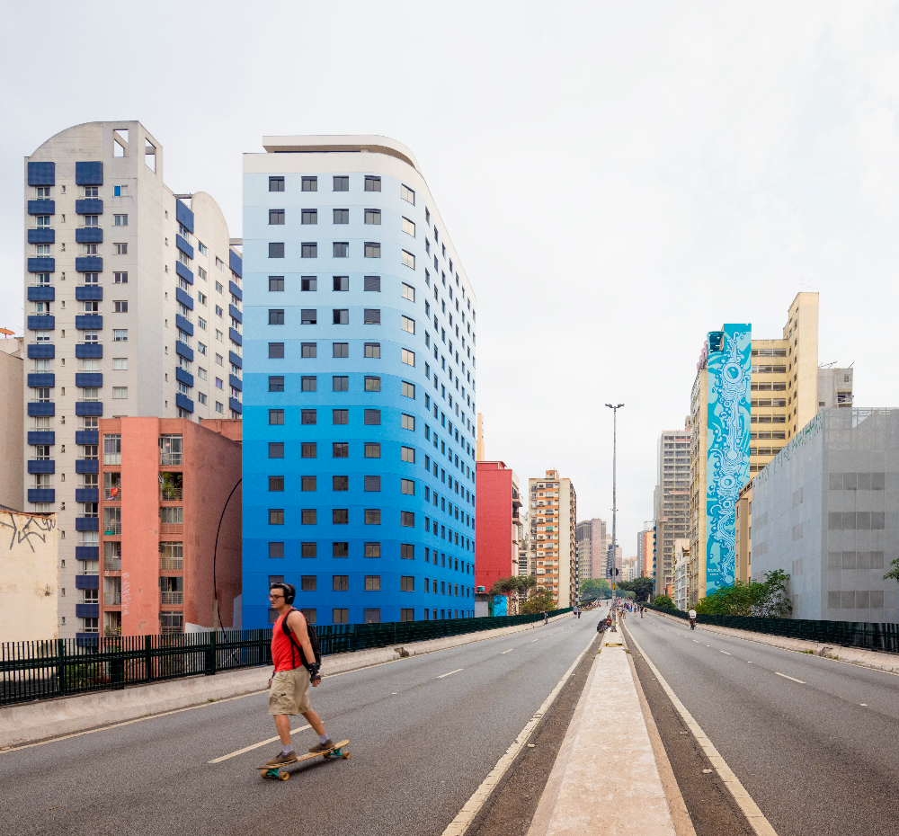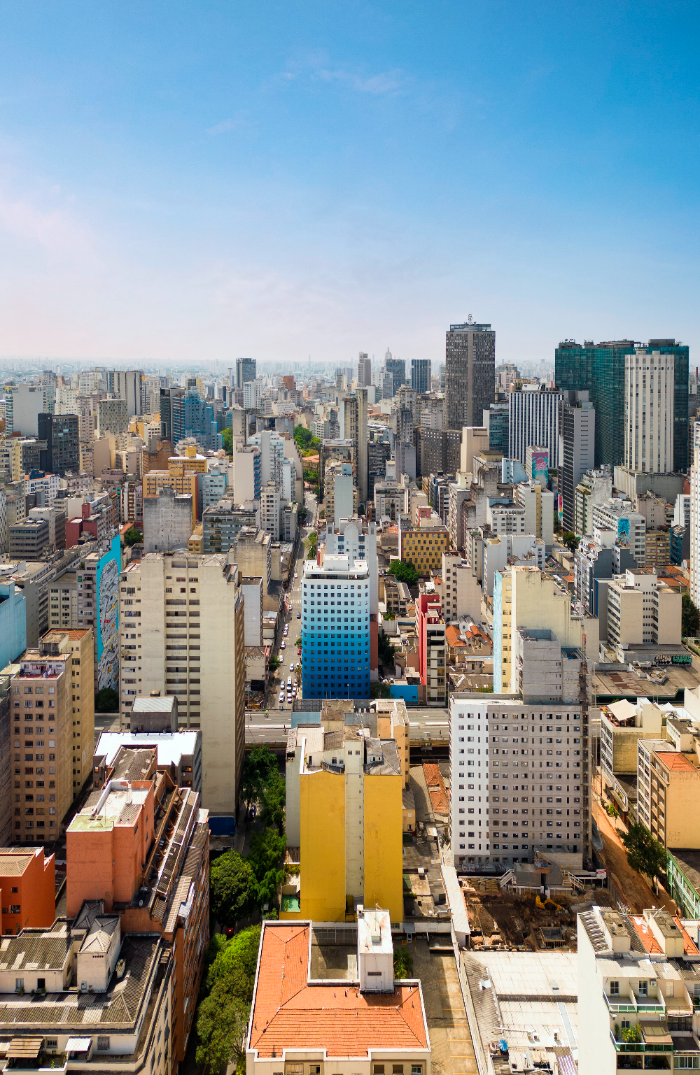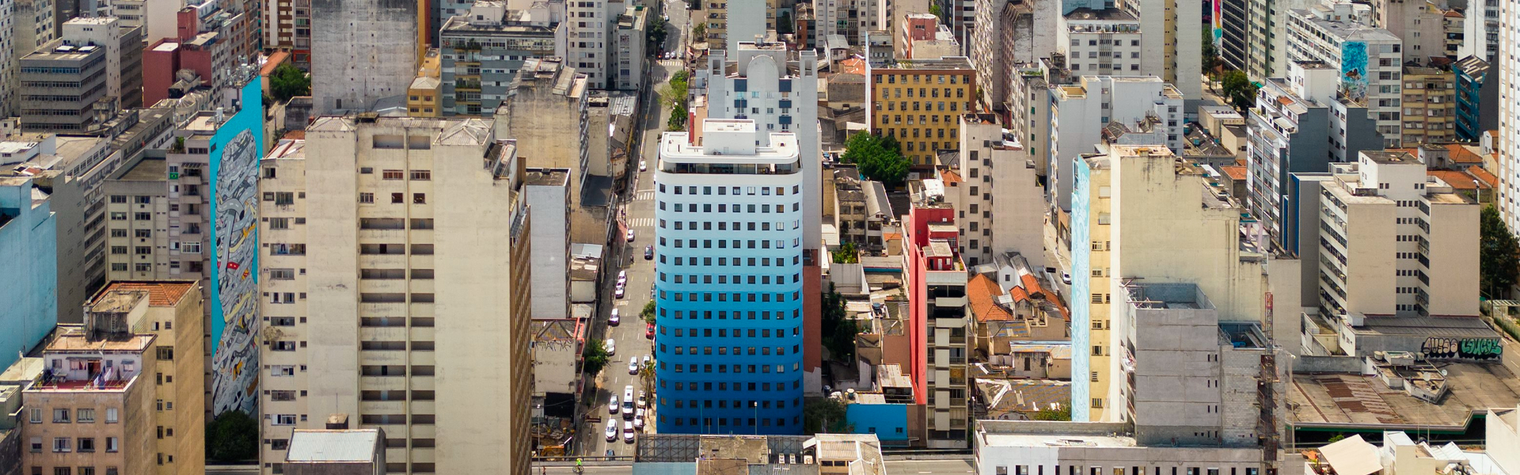
Bem Viver Marquês de Itu is a mixed-use building developed under the federal Minha Casa Minha Vida housing program. Next to the Minhocão overpass, at the corner of Rua Marquês de Itu and Av. Amaral Gurgel, it stands set apart from its neighbors, its rounded corners following the curve of the sidewalk. It features commercial spaces at ground level and shared amenities — party hall, laundry room, workspace, gardens, and vegetable garden — on the rooftop. Typical floors hold 8 apartments each, from studios to 1- and 2-bedroom units (24 to 35m²), facing the overpass, with a balcony-lined corridor at the rear allowing cross ventilation.
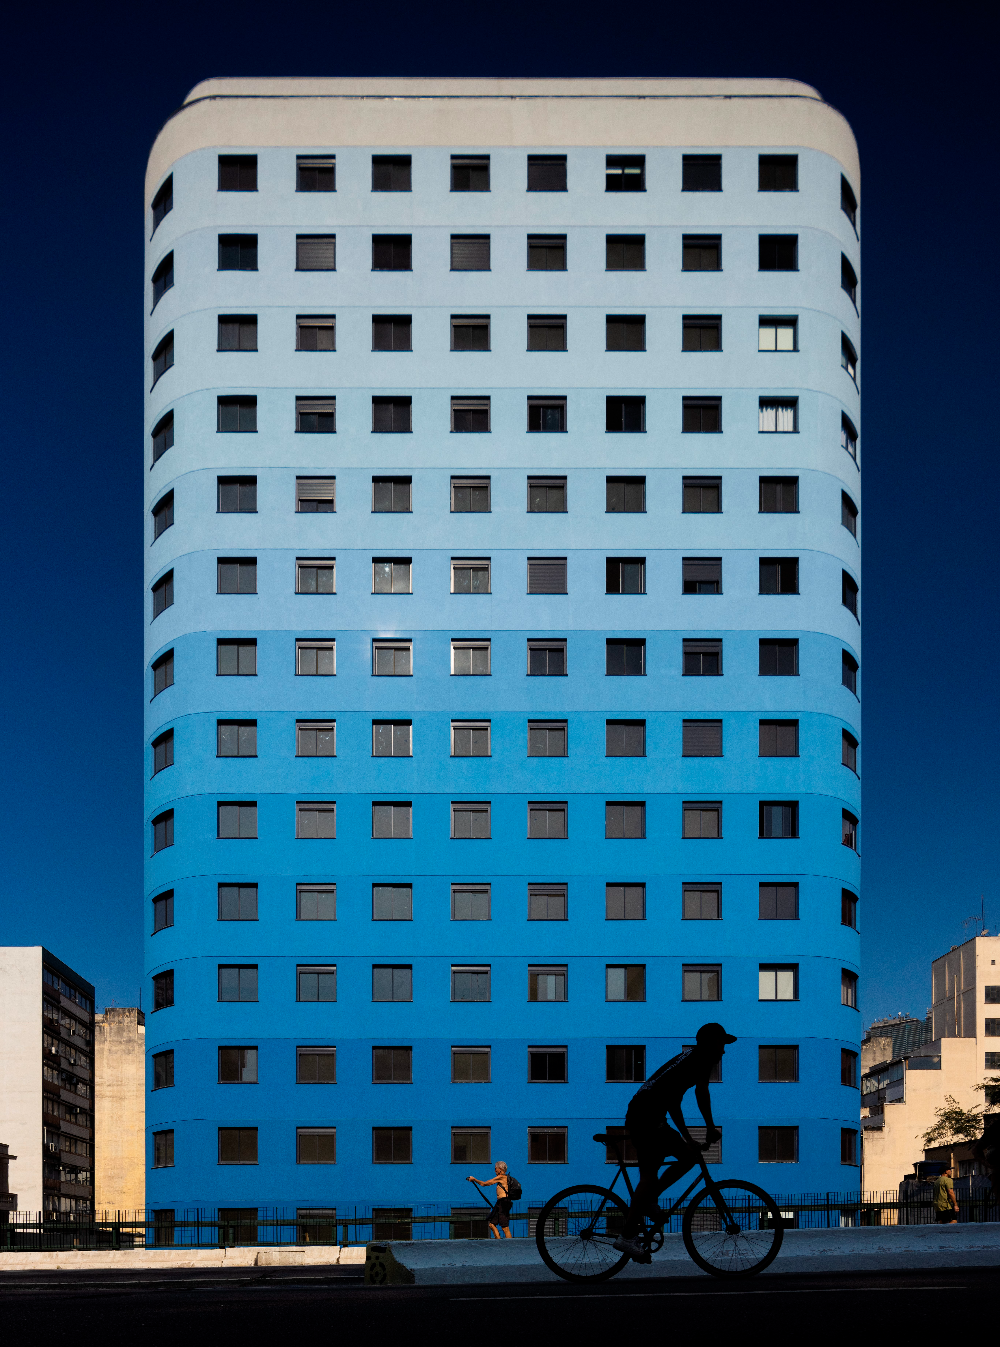
Built in structural masonry, the façade is punctuated by rhythmic openings, marked by a gradient of 15 shades of blue, from darkest to white on the top floor.