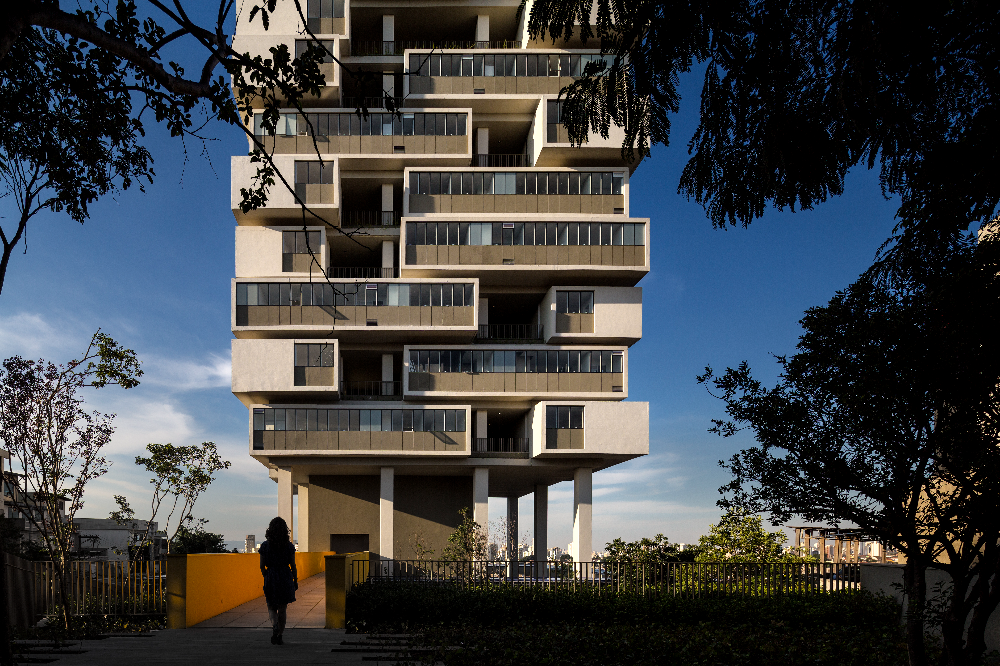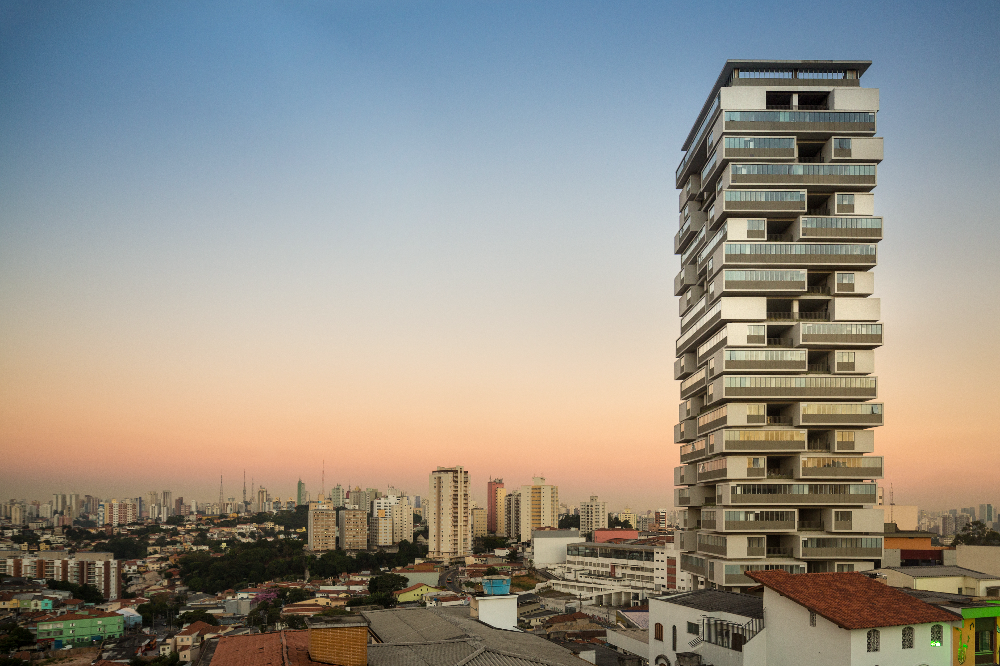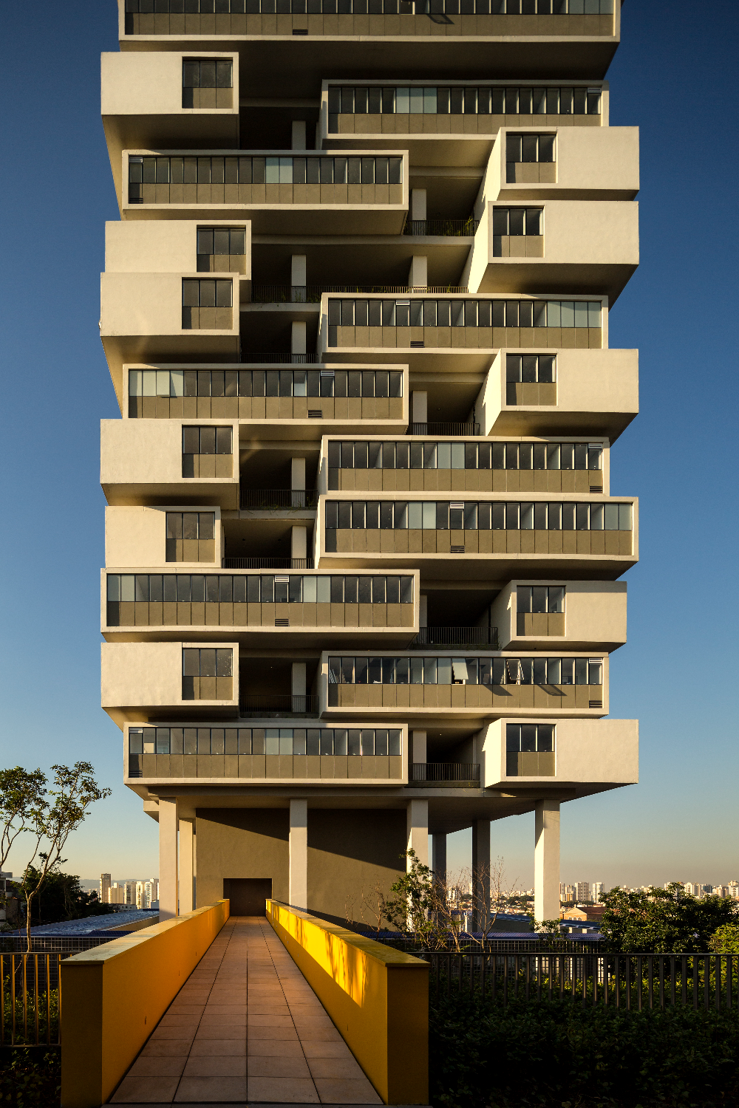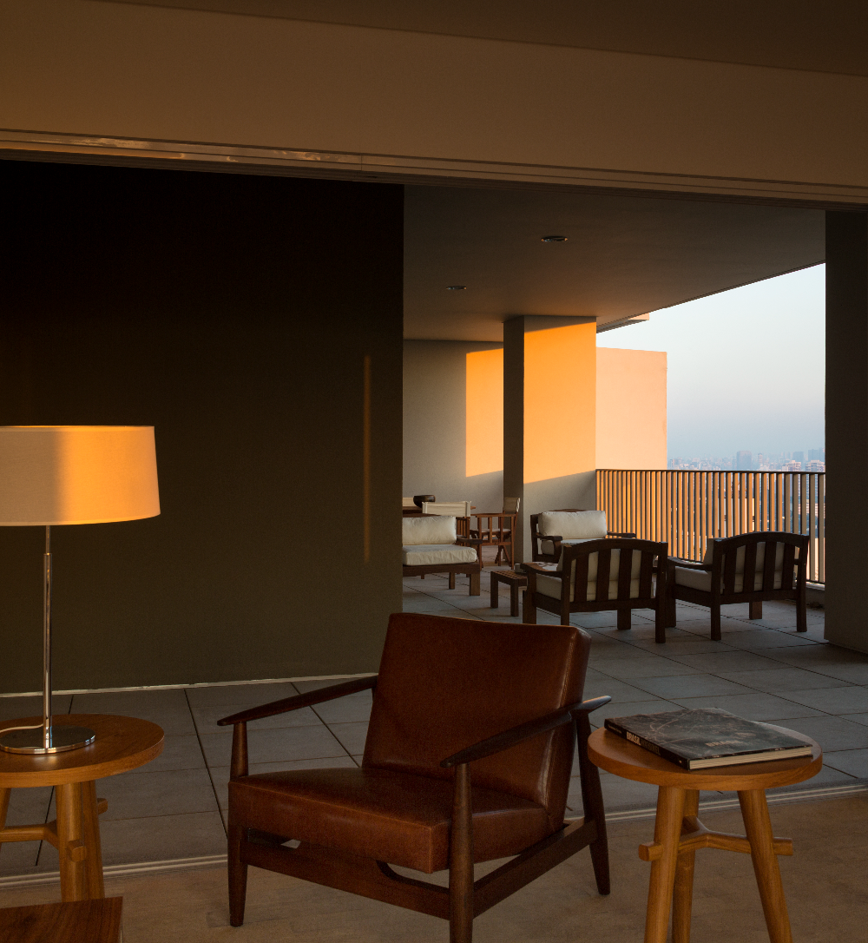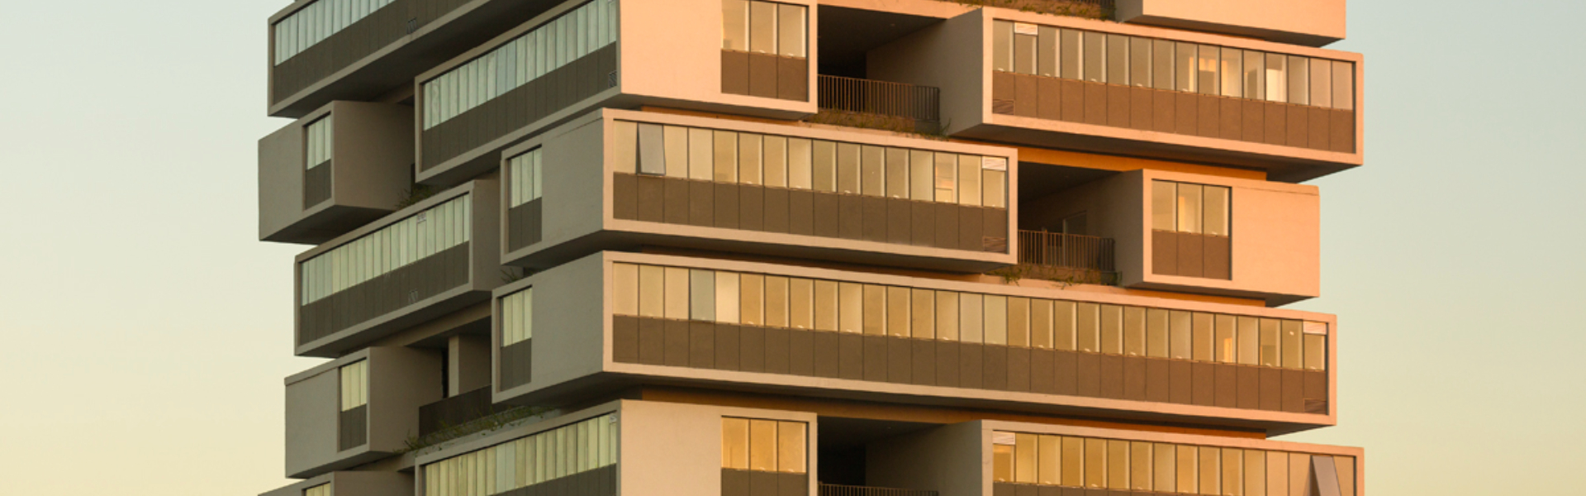
The 360° Building proposes an alternative to the traditional vertical multifamily housing model, which simply stacks enclosed units. It comprises 62 “houses” suspended with “yards” — designed as spacious, airy living areas. There are 7 apartment types (130, 170, or 250 m²), combined in groups of 2, 3, or 4 per floor.
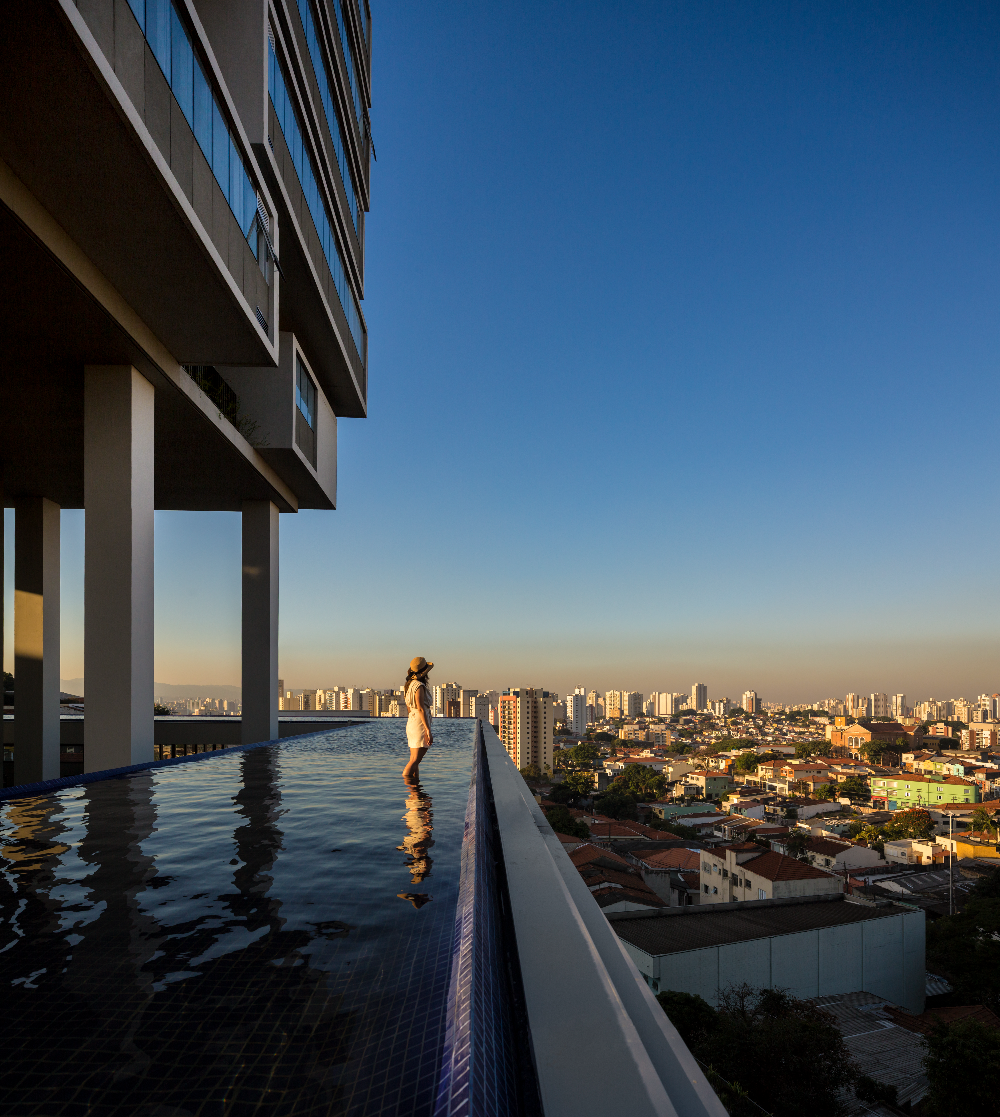
From the street, a raised walkway leads to the lobby, surrounded by a reflecting pool. One floor below are the leisure and service areas. Below that, 3 levels of parking, and on the lowest level, changing rooms, storage, machine rooms, and an uncovered pool. The steep slope of the site allowed the lower levels to be semi-buried, always with 2 faces open to light and ventilation.
Above street level, the tower presents four indistinct faces, with no hierarchy among façades.